95 Citadel Grove NW
Citadel, Calgary, AB, T3G4G7
Listed by RE/MAX Complete Realty
$875,000
- 2+2 bedrooms
- 3 bathrooms
- 4 parking
- 1543 sq ft
Listed 47 days ago · MLS® A2342812
About this home
Welcome to 95 Citadel Grove NW, an exceptional walkout bungalow ideally positioned on a private ravine-view lot in a quiet cul-de-sac within the prestigious community of The Citadel/Morningside. Offerin an enviable blend of elegance, space, privacy, and natural beauty, this distinguished residence presents a rare opportunity to enjoy refined bungalow living in one of Calgary’s most desirable neighbourhoods. From the moment you arrive, the impressive curb appeal sets the tone for what awaits inside. With over 2,980 sq. ft. of fully developed living space, including more than 1,500 sq. ft. on the main level and a beautifully finished walkout lower level of over 1,400 sq. ft.this home offers an exceptional sense of scale and versatility. Step inside to a welcoming foyer and discover an expansive main level enhanced by soaring vaulted ceilings, rich hardwood flooring, and an elegant living room. Large windows throughout the home capture an abundance of natural light while showcasing the peaceful ravine setting and mature landscaping. The thoughtfully designed main floor features one bedroom + full bath including a generous primary master bedroom with a walk-in closet and private full ensuite. Two additional bedrooms in the basement & a second full bathroom provide comfort and convenience for family and guests. At the heart of the home is the beautifully proportioned kitchen, offering extensive cabinetry, generous counter space, a centre island, and breakfast bar. The kitchen flows effortlessly into the dining nook and inviting family room, creating an ideal setting for both intimate family gatherings and sophisticated entertaining. A separate, elegant dining room provides the perfect backdrop for memorable dinners and special occasions. A standout feature of this home is the sunroom, where you can relax, unwind, and enjoy the ever-changing views of the surrounding landscape. Whether enjoying your morning coffee or entertaining guests, this exceptional space brings the outdoors beautifully into the home. The finished walkout level extends the home's living possibilities with a spacious family room featuring a cozy fireplace, two additional bedrooms, a full bathroom, dedicated laundry area, and abundant storage. With direct access to the backyard, this level offers exceptional flexibility for guests, family members, recreation, or a private retreat. Step outside and experience your own private backyard oasis. Mature landscaping creates a tranquil and secluded setting, while the expansive deck provides an impressive outdoor living area overlooking the ravine. It is the perfect place to entertain, dine al fresco, or simply enjoy the peaceful surroundings.A double attached garage adds valuable convenience and storage, completing this impressive property. This is a rare and highly desirable bungalow offering with tremendous potential to personalize and elevate the home to your own vision. Ideally located close to excellent schools, shopping. (id:66966)
Details
- Type
- Detached
- Style
- Bungalow
- Size
- 1543 sq ft
- Basement
- Finished, Full, Walk out
- Garage
- Garage
- Property tax
- $5,861 (2026)
- Neighbourhood
- Citadel
- Municipality
- Calgary
Interior
- Bedrooms
- 2 above ground + 2 below
- Fireplace
- Yes
- Appliances
- Refrigerator, Dishwasher, Stove, Microwave Range Hood Combo
- Flooring
- Tile, Hardwood, Carpeted
Heating, cooling and services
- Heating
- Forced air, Natural gas
Building and exterior
- Style
- Bungalow
- Year built
- 1997
- Exterior
- Wood frame
- Foundation
- Poured Concrete
- Outdoor
- Stucco
Parking
- Total parking
- 4
- Driveway and parking
- Attached Garage
Rooms
| Room | Level | Size | Features |
|---|---|---|---|
| Foyer | Main level | 6.00 Ft x 8.00 Ft | |
| Kitchen | Main level | 12.58 Ft x 14.92 Ft | |
| Dining room | Main level | 11.58 Ft x 11.00 Ft | |
| Breakfast | Main level | 10.58 Ft x 6.00 Ft | |
| Living room | Main level | 22.58 Ft x 12.58 Ft | |
| Primary Bedroom | Main level | 16.58 Ft x 12.00 Ft | |
| Bedroom | Main level | 10.08 Ft x 13.83 Ft | |
| Sunroom | Main level | 9.50 Ft x 5.58 Ft | |
| Other | Main level | 5.42 Ft x 6.50 Ft | |
| Pantry | Main level | 5.33 Ft x 12.00 Ft | |
| Bedroom | Basement | 9.67 Ft x 12.42 Ft | |
| Bedroom | Basement | 10.75 Ft x 9.92 Ft | |
| Family room | Basement | 16.50 Ft x 24.50 Ft | |
| Laundry room | Basement | 16.08 Ft x 11.50 Ft | |
| Storage | Basement | 9.50 Ft x 5.83 Ft | |
| Storage | Basement | 8.42 Ft x 8.67 Ft | |
| Workshop | Basement | 10.92 Ft x 23.42 Ft | |
| 4pc Bathroom | Main level | 9.25 Ft x 14.00 Ft | |
| 4pc Bathroom | Main level | 9.08 Ft x 4.92 Ft | |
| Other | Main level | 5.33 Ft x 12.00 Ft | |
| 4pc Bathroom | Basement | 5.00 Ft x 7.58 Ft | |
| Other | Basement | 6.50 Ft x 5.17 Ft | |
| Furnace | Basement | 10.92 Ft x 23.42 Ft |
Location
Location is approximate. See nearby homes on the map
Listed by RE/MAX Complete Realty.

REALTOR®, REALTORS®, and the REALTOR® logo are certification marks that are owned by REALTOR® Canada Inc. and licensed exclusively to The Canadian Real Estate Association (CREA). These certification marks identify real estate professionals who are members of CREA and who must abide by CREA’s By-Laws, Rules, and the REALTOR® Code. The MLS® trademark and the MLS® logo are owned by CREA and identify the professional real estate services provided by members of CREA.
The information contained on this site is based in whole or in part on information that is provided by members of The Canadian Real Estate Association, who are responsible for its accuracy. CREA reproduces and distributes this information as a service for its members and assumes no responsibility for its accuracy.
Similar homes nearby
See more in Calgary 📷 41
$749,999
4+1 bd4 ba4 pk1967 ft²
151 Citadel Green NW
Citadel, Calgary
Detached · MLS® A2331551 · Honestdoor Inc.
 📷 41
$735,000
4+1 bd3 ba4 pk1815 ft²
409 Citadel Hills Circle NW
Citadel, Calgary
Detached · MLS® A2351690 · First Place Realty
 New
📷 42
$735,000
5 bd3 ba4 pk2218 ft²
16 Citadel Estates Terrace NW
Citadel, Calgary
Detached · MLS® A2353365 · The Real Estate District
 📷 39
$719,900
3+1 bd4 ba4 pk1948 ft²
118 Citadel Crest Park NW
Citadel, Calgary
Detached · MLS® A2349480 · RE/MAX Realty Professionals
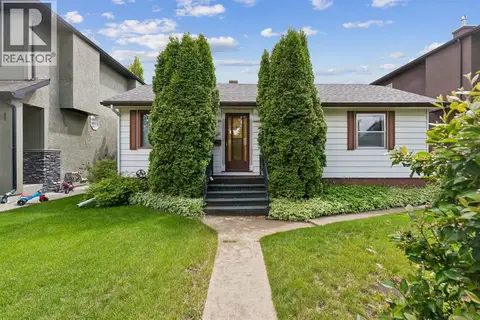 📷 18
$875,000
2 bd1 ba3 pk866 ft²
409 29 Avenue NW
Mount Pleasant, Calgary
Detached · MLS® A2319252 · CIR Realty
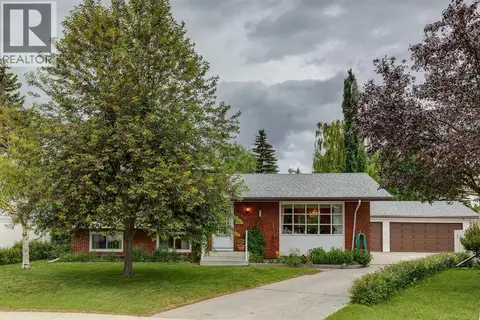 📷 47
$875,000
3+1 bd3 ba5 pk1270 ft²
5036 Vallance Crescent NW
Varsity, Calgary
Basement suiteRavine lot
Detached · MLS® A2319280 · RE/MAX House of Real Estate
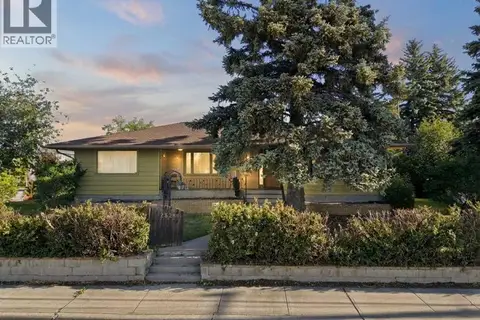 📷 42
$875,000
3 bd1 ba2 pk1523 ft²
3720 Spruce Drive SW
Spruce Cliff, Calgary
Detached · MLS® A2323310 · Real Broker
 📷 50
$875,000
3+2 bd4 ba5 pk1030 ft²
21 Cawder Drive NW
Collingwood, Calgary
Detached · MLS® A2329786 · Diamond Realty & Associates Ltd