16 Citadel Estates Terrace NW
Citadel, Calgary, AB, T3G4S4
Listed by The Real Estate District
$735,000
- 5 bedrooms
- 3 bathrooms
- 4 parking
- 2218 sq ft
Listed 2 days ago · MLS® A2353365
About this home
Welcome to this inviting 5 bedroom single family home in the desirable community of Citadel! Featuring an open concept layout and a stunning open to below design, this home offers a bright and spacious atmosphere ideal for family living and entertaining.Enjoy sunny afternoons in the generous backyard, host memorable family gatherings, or unwind in the comfort of central A/C. The fully finished basement offers extra space for movie nights, a recreation area, or your family’s changing needs.Located close to schools, shopping, parks, and everyday amenities, with quick access to Crowchild and Stoney Trail, this home combines comfortable living with everyday convenience.Don’t miss this opportunity to make this spacious family home yours! Book your private showing today! (id:66966)
Details
- Type
- Detached
- Size
- 2218 sq ft
- Basement
- Finished, Full
- Garage
- Garage
- Property tax
- $5,137 (2026)
- Neighbourhood
- Citadel
- Municipality
- Calgary
Interior
- Bedrooms
- 5 above ground
- Fireplace
- Yes
- Appliances
- Refrigerator, Dishwasher, Stove, Microwave, Window Coverings, Washer & Dryer
- Flooring
- Carpeted
Heating, cooling and services
- Heating
- Forced air
Building and exterior
- Year built
- 1998
- Exterior
- Wood frame
- Foundation
- Poured Concrete
- Outdoor
- Vinyl siding
Parking
- Total parking
- 4
- Driveway and parking
- Attached Garage
Rooms
| Room | Level | Size | Features |
|---|---|---|---|
| 2pc Bathroom | Main level | 4.08 Ft x 4.83 Ft | |
| Bedroom | Main level | 10.58 Ft x 10.83 Ft | |
| Den | Main level | 8.75 Ft x 10.00 Ft | |
| Dining room | Main level | 10.42 Ft x 10.83 Ft | |
| Family room | Main level | 17.33 Ft x 13.33 Ft | |
| Kitchen | Main level | 13.08 Ft x 15.75 Ft | |
| Laundry room | Main level | 7.83 Ft x 5.67 Ft | |
| Living room | Main level | 10.42 Ft x 11.25 Ft | |
| 4pc Bathroom | Second level | 8.00 Ft x 5.00 Ft | |
| 5pc Bathroom | Second level | 8.25 Ft x 11.33 Ft | |
| Bedroom | Second level | 8.92 Ft x 11.00 Ft | |
| Bedroom | Second level | 9.92 Ft x 10.17 Ft | |
| Bedroom | Second level | 9.42 Ft x 10.08 Ft | |
| Primary Bedroom | Second level | 17.58 Ft x 15.08 Ft |
Location
Location is approximate. See nearby homes on the map
Listed by The Real Estate District.

REALTOR®, REALTORS®, and the REALTOR® logo are certification marks that are owned by REALTOR® Canada Inc. and licensed exclusively to The Canadian Real Estate Association (CREA). These certification marks identify real estate professionals who are members of CREA and who must abide by CREA’s By-Laws, Rules, and the REALTOR® Code. The MLS® trademark and the MLS® logo are owned by CREA and identify the professional real estate services provided by members of CREA.
The information contained on this site is based in whole or in part on information that is provided by members of The Canadian Real Estate Association, who are responsible for its accuracy. CREA reproduces and distributes this information as a service for its members and assumes no responsibility for its accuracy.
Similar homes nearby
See more in Calgary 📷 41
$735,000
4+1 bd3 ba4 pk1815 ft²
409 Citadel Hills Circle NW
Citadel, Calgary
Detached · MLS® A2351690 · First Place Realty
 📷 41
$749,999
4+1 bd4 ba4 pk1967 ft²
151 Citadel Green NW
Citadel, Calgary
Detached · MLS® A2331551 · Honestdoor Inc.
 📷 39
$719,900
3+1 bd4 ba4 pk1948 ft²
118 Citadel Crest Park NW
Citadel, Calgary
Detached · MLS® A2349480 · RE/MAX Realty Professionals
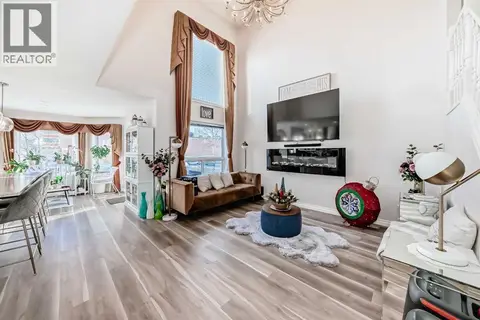 📷 29
$698,000
3+1 bd4 ba4 pk1863 ft²
33 Citadel Estates Terrace NW
Citadel, Calgary
Basement suite
Detached · MLS® A2347966 · MaxWell Canyon Creek
 📷 36
$679,000
2+1 bd3 ba4 pk1280 ft²
319 Citadel Hills Place NW
Citadel, Calgary
Detached · MLS® A2341651 · Royal LePage Benchmark
 📷 37
$669,900
2+2 bd3 ba4 pk1217 ft²
179 Citadel Close NW
Citadel, Calgary
Detached · MLS® A2348023 · Real Broker
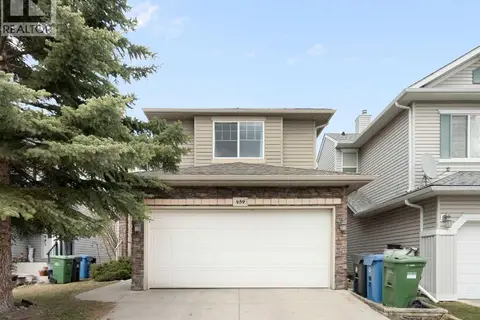 📷 34
$629,900
3+1 bd4 ba4 pk1680 ft²
459 Citadel Meadow Bay NW
Citadel, Calgary
Detached · MLS® A2346929 · CIR Realty
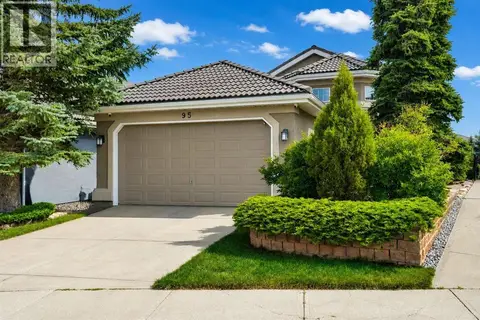 📷 48
$875,000
2+2 bd3 ba4 pk1543 ft²
95 Citadel Grove NW
Citadel, Calgary
Ravine lot
Detached · MLS® A2342812 · RE/MAX Complete Realty