5036 Vallance Crescent NW
Varsity, Calgary, AB, T3A0T6
Listed by RE/MAX House of Real Estate
$875,000
- 3+1 bedrooms
- 3 bathrooms
- 5 parking
- 1270 sq ft
Listed 126 days ago · MLS® A2319280
About this home
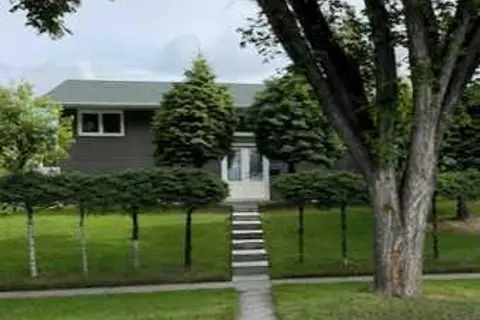
TRIPLE CAR GARAGE, 4 BEDROOMS, 3 BATHROOMS ON A LARGE LOT! Welcome to this lovingly maintained family home located on a quiet, tree-lined street in the heart of desirable Varsity. Offering over 1,200+ sq. ft. above grade plus additional developed living space, this well-cared-for 4-level split featuring an outstanding 7,254 sq. ft. lot with a private, maturely landscaped backyard perfect for a future garden . Exceptional curb appeal welcomes you home. Inside, the spacious foyer leads to a bright main floor featuring beautifully refinished oak hardwood flooring, an updated kitchen with Merit cabinetry, Corian countertops, ceramic tile flooring and two convenient pocket doors. The dining room opens through a garden door to the large, treed backyard, creating seamless indoor-outdoor living. The upper level offers three bedrooms, including a spacious primary retreat with a private 2-piece ensuite and generous closet space, along with a full family bathroom. The third level features a cozy family room with an updated fireplace, a fourth bedroom, and a full bathroom complete with a luxurious walk-in tub. A walk-up entrance provides direct access to the backyard and offers excellent flexibility for growing families. The fourth level expands your living space with a large games room, cold room, workshop/tool room with sink, providing abundant storage and endless possibilities. Additional highlights include a triple detached garage, two furnaces and newer hot water tank Families will appreciate the unbeatable location within walking distance to several highly regarded schools, including Varsity French Immersion, Marion Carson School, St. Vincent de Paul School, F.E. Osborne School and short commute to Winston Churchill High School. Just minutes from Market Mall, the University of Calgary, Foothills Medical Centre, Alberta Children's Hospital, University District, Varsity Ravine Off-Leash Park, Bowmont Park and Silver Springs Golf Club. This is a rare opportunity to own a meticulously maintained home on a large lot in one of Calgary's most sought-after northwest communities. (id:66966)
Details
- Type
- Detached
- Style
- 4 Level
- Size
- 1270 sq ft
- Basement
- Finished, Full, Separate entrance
- Garage
- Garage
- Property tax
- $5,429 (2025)
- Neighbourhood
- Varsity
- Municipality
- Calgary
Interior
- Bedrooms
- 3 above ground + 1 below
- Fireplace
- Yes
- Appliances
- Washer, Refrigerator, Dishwasher, Stove, Dryer, Microwave, Hood Fan, Window Coverings
- Flooring
- Hardwood, Carpeted
Heating, cooling and services
- Heating
- Forced air
Building and exterior
- Style
- 4 Level
- Year built
- 1966
- Exterior
- Wood frame
- Foundation
- Poured Concrete
- Outdoor
- Vinyl siding
Parking
- Total parking
- 5
- Driveway and parking
- Detached Garage
Rooms
| Room | Level | Size | Features |
|---|---|---|---|
| Dining room | Main level | 12.00 Ft x 10.75 Ft | |
| Kitchen | Main level | 11.67 Ft x 12.58 Ft | |
| Living room | Main level | 13.33 Ft x 15.75 Ft | |
| 2pc Bathroom | Second level | 4.50 Ft x 6.17 Ft | |
| 4pc Bathroom | Second level | 6.75 Ft x 7.58 Ft | |
| Bedroom | Second level | 11.83 Ft x 10.50 Ft | |
| Bedroom | Second level | 11.83 Ft x 10.50 Ft | |
| Primary Bedroom | Second level | 11.75 Ft x 13.42 Ft | |
| 3pc Bathroom | Basement | 7.25 Ft x 6.17 Ft | |
| Bedroom | Basement | 11.25 Ft x 7.92 Ft | |
| Family room | Basement | 12.42 Ft x 20.33 Ft | |
| Recreational, Games room | Basement | 12.25 Ft x 20.75 Ft | |
| Storage | Basement | 11.67 Ft x 4.92 Ft | |
| Storage | Basement | 11.50 Ft x 5.42 Ft | |
| Furnace | Basement | 11.58 Ft x 13.75 Ft |
Location
Location is approximate. See nearby homes on the map
Listed by RE/MAX House of Real Estate.

REALTOR®, REALTORS®, and the REALTOR® logo are certification marks that are owned by REALTOR® Canada Inc. and licensed exclusively to The Canadian Real Estate Association (CREA). These certification marks identify real estate professionals who are members of CREA and who must abide by CREA’s By-Laws, Rules, and the REALTOR® Code. The MLS® trademark and the MLS® logo are owned by CREA and identify the professional real estate services provided by members of CREA.
The information contained on this site is based in whole or in part on information that is provided by members of The Canadian Real Estate Association, who are responsible for its accuracy. CREA reproduces and distributes this information as a service for its members and assumes no responsibility for its accuracy.
Similar homes nearby
See more in Calgary 📷 43
$888,000
4 bd3 ba4 pk1853 ft²
8 Varsdale Place NW
Varsity, Calgary
Detached · MLS® A2350829 · Grand Realty
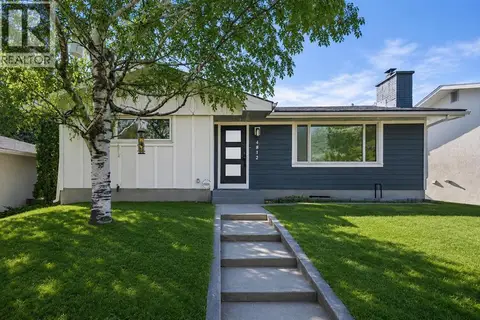 📷 36
$899,900
2+2 bd3 ba2 pk1108 ft²
4812 Verona Drive NW
Varsity, Calgary
Basement suite
Detached · MLS® A2330471 · 2% Realty
 📷 48
$849,900
4+1 bd4 ba4 pk1676 ft²
5008 Valiant Drive NW
Varsity, Calgary
Detached · MLS® A2343881 · The Real Estate District
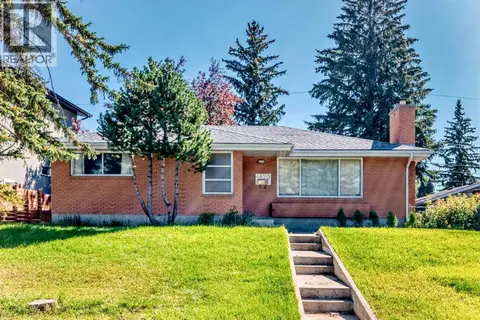 📷 36
$919,900
3+2 bd3 ba4 pk1227 ft²
4620 Voyageur Drive NW
Varsity, Calgary
Detached · MLS® A2347252 · Royal LePage Mission Real Estate
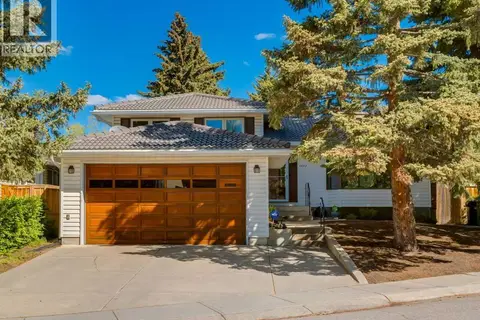 📷 32
$800,000
3 bd3 ba4 pk1160 ft²
4808 Valiant Drive NW
Varsity, Calgary
Basement suite
Detached · MLS® A2349557 · RE/MAX Real Estate (Mountain View)
 📷 48
$799,900
3+1 bd3 ba2 pk1205 ft²
5212 Valiant Drive NW
Varsity, Calgary
Ravine lot
Detached · MLS® A2348497 · One Percent Realty
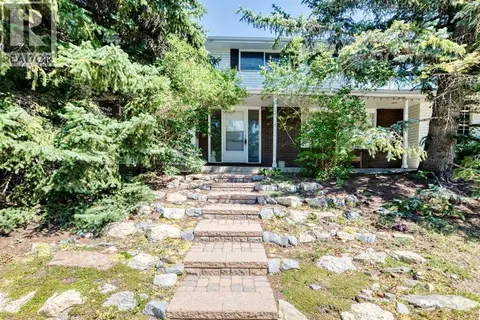 📷 50
$954,900
4 bd3 ba4 pk2359 ft²
2 Varsplain Place NW
Varsity, Calgary
Detached · MLS® A2332072 · RE/MAX Real Estate (Mountain View)
 📷 25
$749,900
3+1 bd2 ba2 pk1085 ft²
4928 40 Avenue NW
Varsity, Calgary
Detached · MLS® A2307438 · First Place Realty