941 Melanson Road
Dieppe, NB, E1A7P1
Listed by Keller Williams Capital Realty
$445,777
- 3 bedrooms
- 2 bathrooms
- 2223 sq ft
Listed 27 days ago · MLS® NB148303
About this home
Well-Maintained, Modern Living in a Desirable Dieppe Neighbourhood This well-maintained home offers modern, comfortable living in a desirable Dieppe neighbourhood. Ideally located just minutes from Fox Creek Golf Course, shopping centres, pharmacies, restaurants and coffee shops, schools, walking trails, parks, healthcare services, and more. The main floor features cathedral ceilings in the kitchen, living room, and family room. The kitchen offers abundant storage and generous counter space, complemented by modern appliances. It flows naturally into the large family room, where numerous windows fill the space with natural light, making it an inviting area for everyday living and entertaining. Three bedrooms are located on the main floor, while the lower level offers additional finished space that could potentially be converted into a fourth bedroom, depending on the buyers needs and applicable requirements. The laundry room is conveniently located on the main floor. The homes full wheelchair accessibility, except the living room, both inside and outside, is a standout feature. The family room on the main floor is fully wheelchair accessible. Wide doorways and a thoughtfully designed, barrier-free layout provide greater ease of movement and support independence. The finished lower level adds valuable versatility, offering space that can be used as a family room, playroom, home gym, office, media room, or additional living space. Outside, enjoy a spacious deck, a convenient wheelchair ramp, and a large workshop/storage building equipped with electricity. The level, landscaped lot provides a pleasant outdoor setting, while the paved driveway offers parking for six or more vehicles. With its spacious layout, natural light, accessibility features, functional outdoor spaces, and convenient location close to an extensive range of amenities, this home offers a wonderful opportunity to enjoy comfortable and versatile living in Dieppe. (id:66966)
Details
- Type
- Detached
- Style
- Bungalow, 2 Level
- Size
- 2223 sq ft
- Property tax
- $4,078
- Municipality
- Dieppe
Interior
- Bedrooms
- 3 above ground
- Fireplace
- No
- Flooring
- Hardwood, Carpeted, Ceramic, Porcelain Tile
Heating, cooling and services
- Heating
- Heat Pump, Baseboard heaters, Electric
- Air conditioning
- Air exchanger, Heat Pump
- Water and sewer
- Municipal sewage system
Building and exterior
- Style
- Bungalow, 2 Level
- Year built
- 1996
- Foundation
- Concrete
- Outdoor
- Vinyl
Rooms
| Room | Level | Size | Features |
|---|---|---|---|
| Utility room | Basement | 3'2'' x 20'2'' | |
| Office | Basement | 8' x 12'8'' | |
| Recreation room | Basement | 19'3'' x 23'8'' | |
| Family room | Basement | 11'7'' x 25'7'' | |
| Other | Basement | 7'8'' x 10' | |
| 3pc Bathroom | Basement | 7'2'' x 8'3'' | |
| Primary Bedroom | Main level | 10'9'' x 12'2'' | |
| Living room | Main level | 13' x 13'3'' | |
| Kitchen | Main level | 9'11'' x 12'4'' | |
| Family room | Main level | 17' x 19'7'' | |
| Dining room | Main level | 7'11'' x 12'2'' | |
| Bedroom | Main level | 10' x 10'9'' | |
| Bedroom | Main level | 8'10'' x 9'9'' | |
| 4pc Bathroom | Main level | 8' x 12'2'' |
Location
Location is approximate. See nearby homes on the map
Listed by Keller Williams Capital Realty.

REALTOR®, REALTORS®, and the REALTOR® logo are certification marks that are owned by REALTOR® Canada Inc. and licensed exclusively to The Canadian Real Estate Association (CREA). These certification marks identify real estate professionals who are members of CREA and who must abide by CREA’s By-Laws, Rules, and the REALTOR® Code. The MLS® trademark and the MLS® logo are owned by CREA and identify the professional real estate services provided by members of CREA.
The information contained on this site is based in whole or in part on information that is provided by members of The Canadian Real Estate Association, who are responsible for its accuracy. CREA reproduces and distributes this information as a service for its members and assumes no responsibility for its accuracy.
Similar homes nearby
See more in Dieppe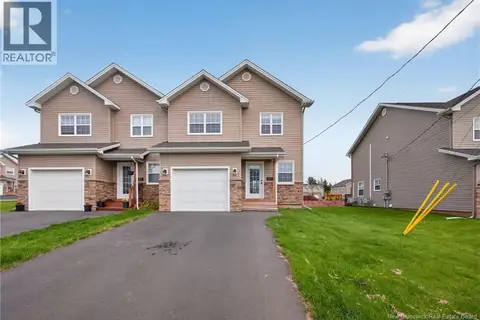 📷 50
$444,900
3 bd3 ba1630 ft²
51 Loudun Street
Dieppe
Single Family · MLS® NB148167 · Real Broker
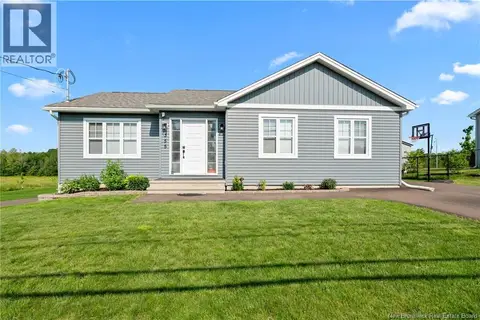 📷 48
$448,000
3+1 bd2 ba1990 ft²
355 Dover Road
Dieppe
Detached · MLS® NB135551 · eXp Realty
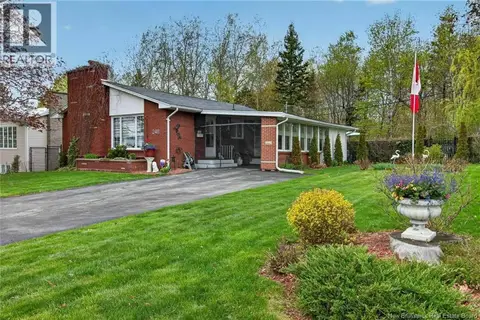 📷 20
$449,500
2+1 bd2 ba1740 ft²
240 Denys Avenue
Dieppe
Detached · MLS® NB139929 · PG Direct Realty Ltd.
 📷 47
$449,900
3+2 bd4 ba2325 ft²
16 Cedric Court
Dieppe
Att/Row/Townhouse · MLS® NB143284 · EXIT Realty Associates
 📷 32
$449,900
3 bd3 ba1700 ft²
18 Vision Court
Dieppe
Att/Row/Townhouse · MLS® NB143721 · EXIT Realty Associates
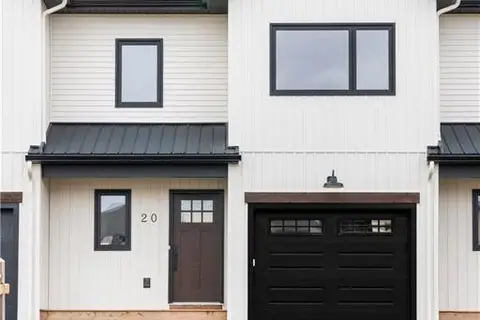 📷 30
$449,900
3 bd3 ba1700 ft²
20 Vision Court
Dieppe
Att/Row/Townhouse · MLS® NB143957 · EXIT Realty Associates
 📷 31
$449,900
3 bd3 ba1700 ft²
24 Vision Court
Dieppe
Att/Row/Townhouse · MLS® NB143965 · EXIT Realty Associates
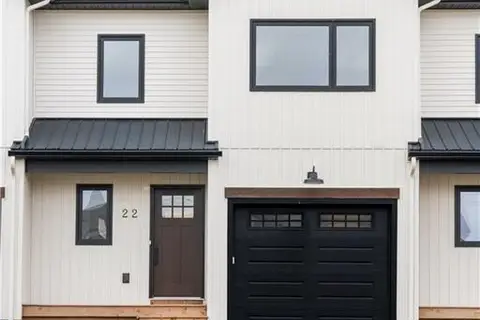 📷 31
$449,900
3 bd3 ba1700 ft²
22 Vision Court
Dieppe
Att/Row/Townhouse · MLS® NB143963 · EXIT Realty Associates