16 Cedric Court
Dieppe, NB, E1K0A5
Listed by EXIT Realty Associates
$449,900
- 3+2 bedrooms
- 4 bathrooms
- 2325 sq ft
Listed 108 days ago · MLS® NB143284
About this home
Welcome home! Whether you're an investor looking to expand your portfolio, a family searching for the perfect place to call home, or a buyer seeking additional mortgage support, this brand-new property checks all the boxes. Featuring a separate entrance to the fully finished basement, this home offers exceptional flexibility and value. The main level boasts an inviting open-concept layout, seamlessly connecting the living room, dining area, and kitchenideal for both everyday living and entertaining. The living room is situated at the rear of the home and features patio doors leading to the backyard, extending your entertaining space outdoors. A convenient 2-piece powder room completes this level. Upstairs, you'll find a spacious primary suite complete with a walk-in closet and a private 3-piece ensuite. Two additional bedrooms, a full 4-piece bathroom, and a dedicated laundry area provide comfort and convenience for the whole family. The finished basement offers excellent potential with its separate entrance, kitchenette, living area, two bedrooms, and a 4-piece bathroom. Whether you're looking for a mortgage helper, a comfortable space for extended family, or an attractive rental opportunity, this versatile lower level delivers. PICTURES ARE OF 26 CEDRIC: THE OTHER SIDE. Don't miss your chance to own this exceptional property. Contact your REALTOR® today for more information or to schedule your private viewing. (id:66966)
Details
- Type
- Att/Row/Townhouse
- Size
- 2325 sq ft
- Municipality
- Dieppe
Interior
- Bedrooms
- 3 above ground + 2 below
- Fireplace
- No
- Flooring
- Tile, Hardwood, Vinyl
Heating, cooling and services
- Heating
- Heat Pump, Baseboard heaters, Electric
- Air conditioning
- Heat Pump
- Water and sewer
- Municipal sewage system
Building and exterior
- Foundation
- Concrete
- Outdoor
- Vinyl
Rooms
| Room | Level | Size | Features |
|---|---|---|---|
| 4pc Bathroom | Basement | 5'8'' x 8'4'' | |
| Bedroom | Basement | 9'5'' x 14'4'' | |
| Bedroom | Basement | 8'7'' x 14'3'' | |
| Family room | Basement | 18'5'' x 22'10'' | |
| 4pc Bathroom | Second level | 5'1'' x 8'3'' | |
| 3pc Bathroom | Second level | 8'8'' x 8'6'' | |
| Bedroom | Second level | 9'3'' x 11'4'' | |
| Bedroom | Second level | 9'6'' x 11'4'' | |
| Bedroom | Second level | 15'1'' x 14'10'' | |
| 2pc Bathroom | Main level | 3' x 6'5'' | |
| Dining room | Main level | 11'6'' x 10'10'' | |
| Living room | Main level | 19'1'' x 15' | |
| Kitchen | Main level | 11'5'' x 13'3'' |
Location
Location is approximate. See nearby homes on the map
Listed by EXIT Realty Associates.

REALTOR®, REALTORS®, and the REALTOR® logo are certification marks that are owned by REALTOR® Canada Inc. and licensed exclusively to The Canadian Real Estate Association (CREA). These certification marks identify real estate professionals who are members of CREA and who must abide by CREA’s By-Laws, Rules, and the REALTOR® Code. The MLS® trademark and the MLS® logo are owned by CREA and identify the professional real estate services provided by members of CREA.
The information contained on this site is based in whole or in part on information that is provided by members of The Canadian Real Estate Association, who are responsible for its accuracy. CREA reproduces and distributes this information as a service for its members and assumes no responsibility for its accuracy.
Similar homes nearby
See more in Dieppe 📷 32
$449,900
3 bd3 ba1700 ft²
18 Vision Court
Dieppe
Att/Row/Townhouse · MLS® NB143721 · EXIT Realty Associates
 📷 30
$449,900
3 bd3 ba1700 ft²
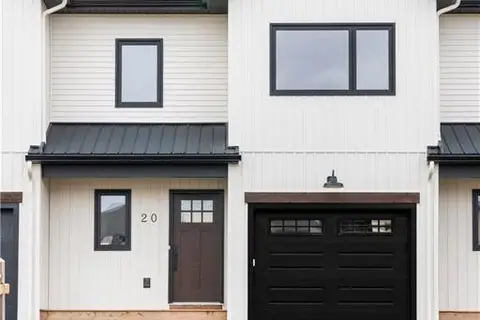
20 Vision Court
Dieppe
Att/Row/Townhouse · MLS® NB143957 · EXIT Realty Associates
 📷 31
$449,900
3 bd3 ba1700 ft²
24 Vision Court
Dieppe
Att/Row/Townhouse · MLS® NB143965 · EXIT Realty Associates
 📷 31
$449,900
3 bd3 ba1700 ft²
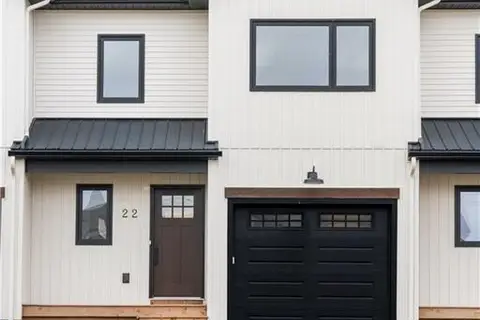
22 Vision Court
Dieppe
Att/Row/Townhouse · MLS® NB143963 · EXIT Realty Associates
 📷 20
$449,500
2+1 bd2 ba1740 ft²
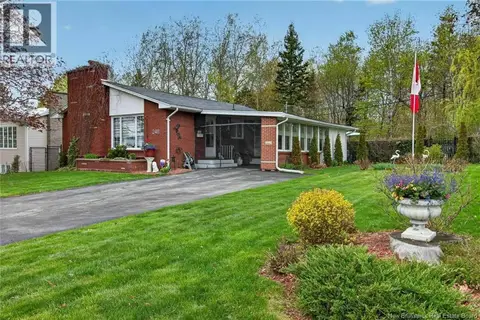
240 Denys Avenue
Dieppe
Detached · MLS® NB139929 · PG Direct Realty Ltd.
 📷 48
$448,000
3+1 bd2 ba1990 ft²
355 Dover Road
Dieppe
Detached · MLS® NB135551 · eXp Realty
 📷 50
$445,777
3 bd2 ba2223 ft²
941 Melanson Road
Dieppe
Detached · MLS® NB148303 · Keller Williams Capital Realty
 📷 46
$454,900
3+2 bd4 ba2325 ft²
245 Des Eleves Street
Dieppe
Att/Row/Townhouse · MLS® NB147609 · EXIT Realty Associates