240 Denys Avenue
Dieppe, NB, E1A1B9
Listed by PG Direct Realty Ltd.
$449,500
- 2+1 bedrooms
- 2 bathrooms
- 1740 sq ft
Listed 153 days ago · MLS® NB139929
About this home
When Viewing This Property On Realtor.ca Please Click On The Multimedia or Virtual Tour Link For More Property Info. Welcome to 240 Denys Ave in desirable Dieppe! This well- maintained bungalow offers nearly 2,000 sq. ft. of finished living space with a functional layout ideal for families, first-time buyers, or anyone seeking extra room to relax and entertain. The bright main floor features a spacious living room with fireplace, open dining area, and a large kitchen with ample prep and seating space. The primary bedroom includes a walk-in closet, while a second bedroom works perfectly as a guest room, nursery, or home office. A generous 5-piece bathroom with convenient main-floor laundry completes the level. The fully finished basement adds exceptional flexibility with a huge rec room, bar area, third bedroom, half bath, and abundant storage. Whether you envision a family hangout, games room, gym, or multi-generational setup, this space adapts to your needs. Property highlights include 3 bedrooms, 1.5 bathrooms, 3 mini-splits, a fenced yard, glass-enclosed carport, and plenty of storage. Located close to schools, parks, shopping, and everyday amenities, this home offers comfort, functionality, and a fantastic Dieppe location. (id:66966)
Details
- Type
- Detached
- Style
- Bungalow, 2 Level
- Size
- 1740 sq ft
- Garage
- Garage
- Property tax
- $3,961
- Municipality
- Dieppe
Interior
- Bedrooms
- 2 above ground + 1 below
- Fireplace
- No
- Flooring
- Laminate, Carpeted, Ceramic
Heating, cooling and services
- Heating
- Heat Pump, Baseboard heaters, Electric
- Air conditioning
- Heat Pump, Air Conditioned
- Water and sewer
- Municipal sewage system
Building and exterior
- Style
- Bungalow, 2 Level
- Year built
- 1960
- Foundation
- Concrete
- Outdoor
- Brick
Parking
- Driveway and parking
- Garage, Carport
Rooms
| Room | Level | Size | Features |
|---|---|---|---|
| Storage | Basement | 3'10'' x 3'6'' | |
| Storage | Basement | 12'6'' x 26'2'' | |
| Storage | Basement | 4'2'' x 3'8'' | |
| Other | Basement | 5'5'' x 6'5'' | |
| 2pc Bathroom | Basement | 6'9'' x 9'11'' | |
| Bedroom | Basement | 10'4'' x 9'0'' | |
| Recreation room | Basement | 23'1'' x 26'1'' | |
| Dining room | Main level | 12'10'' x 9'11'' | |
| 5pc Bathroom | Main level | 12'6'' x 9'0'' | |
| Bedroom | Main level | 11'4'' x 8'10'' | |
| Primary Bedroom | Main level | 12'5'' x 12'10'' | |
| Other | Main level | 6'9'' x 8'10'' | |
| Kitchen | Main level | 12'9'' x 16'4'' | |
| Living room | Main level | 12'10'' x 16'6'' |
Location
Location is approximate. See nearby homes on the map
Listed by PG Direct Realty Ltd..

REALTOR®, REALTORS®, and the REALTOR® logo are certification marks that are owned by REALTOR® Canada Inc. and licensed exclusively to The Canadian Real Estate Association (CREA). These certification marks identify real estate professionals who are members of CREA and who must abide by CREA’s By-Laws, Rules, and the REALTOR® Code. The MLS® trademark and the MLS® logo are owned by CREA and identify the professional real estate services provided by members of CREA.
The information contained on this site is based in whole or in part on information that is provided by members of The Canadian Real Estate Association, who are responsible for its accuracy. CREA reproduces and distributes this information as a service for its members and assumes no responsibility for its accuracy.
Similar homes nearby
See more in Dieppe 📷 47
$449,900
3+2 bd4 ba2325 ft²
16 Cedric Court
Dieppe
Att/Row/Townhouse · MLS® NB143284 · EXIT Realty Associates
 📷 32
$449,900
3 bd3 ba1700 ft²
18 Vision Court
Dieppe
Att/Row/Townhouse · MLS® NB143721 · EXIT Realty Associates
 📷 30
$449,900
3 bd3 ba1700 ft²
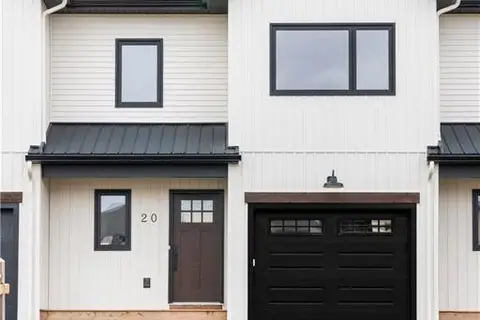
20 Vision Court
Dieppe
Att/Row/Townhouse · MLS® NB143957 · EXIT Realty Associates
 📷 31
$449,900
3 bd3 ba1700 ft²
24 Vision Court
Dieppe
Att/Row/Townhouse · MLS® NB143965 · EXIT Realty Associates
 📷 31
$449,900
3 bd3 ba1700 ft²
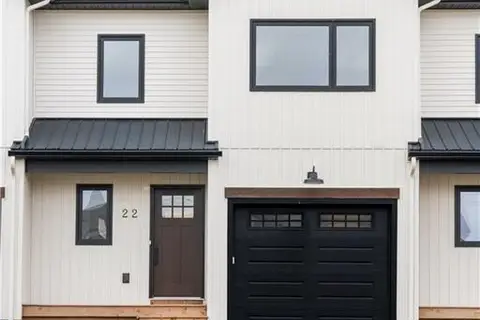
22 Vision Court
Dieppe
Att/Row/Townhouse · MLS® NB143963 · EXIT Realty Associates
 📷 48
$448,000
3+1 bd2 ba1990 ft²
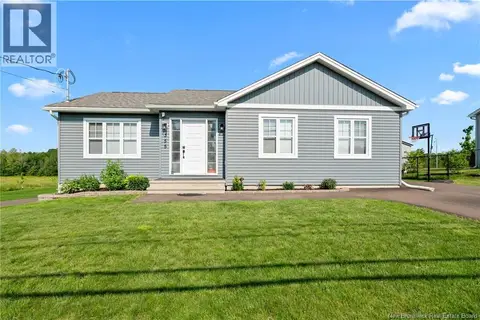
355 Dover Road
Dieppe
Detached · MLS® NB135551 · eXp Realty
 📷 50
$445,777
3 bd2 ba2223 ft²
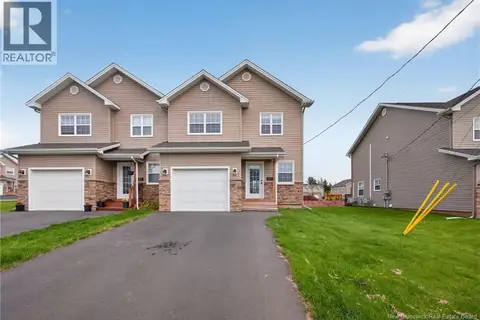
941 Melanson Road
Dieppe
Detached · MLS® NB148303 · Keller Williams Capital Realty
 📷 50
$444,900
3 bd3 ba1630 ft²
51 Loudun Street
Dieppe
Single Family · MLS® NB148167 · Real Broker