936 Walfred Rd
Walfred, Langford, BC, V9C2P4
Listed by RE/MAX Camosun
$2,936,888
- 6 bedrooms
- 6 bathrooms
- 5 parking
- 6473 sq ft
Listed 237 days ago · MLS® 1027084
About this home
Country living in the city! This rare 1.23-acre development opportunity in Langford, BC, is privately set back off Walfred Rd with access from Isabell Rd. The property offers endless possibilities — maintain it as a generational home, income property, or explore options such as a nature-based daycare or development. Development potential includes subdivision into 6–7 single-family lots, or rezoning to RM7A (or similar) with capacity for 22+ townhomes. With strong holding income, flexible redevelopment paths, and a prime location in one of Canada’s fastest-growing communities, this property is an exceptional opportunity for investors and developers. PLEASE DO NOT WALK THE PROPERTY WITHOUT AN APPROVED APPOINTMENT (id:66966)
Details
- Type
- Vacant Land
- Size
- 6473 sq ft
- Garage
- Garage
- Property tax
- $6,061
- Neighbourhood
- Walfred
- Municipality
- Langford
Interior
- Fireplace
- Yes
Heating, cooling and services
- Heating
- Baseboard heaters, Oil, Electric
Building and exterior
- Year built
- 1974
Parking
- Total parking
- 5
- Driveway and parking
- Detached Garage, Garage, Carport
Rooms
| Room | Level | Size | Features |
|---|---|---|---|
| Bathroom | Other | 2-Piece | |
| Bedroom | Other | 21'7 x 25'4 | |
| Bathroom | Other | 4-Piece | |
| Kitchen | Other | 11'8 x 8'1 | |
| Storage | Lower level | 12'6 x 12'10 | |
| Storage | Lower level | 7'8 x 9'3 | |
| Bathroom | Lower level | 3-Piece | |
| Bedroom | Lower level | 17'4 x 9'3 | |
| Family room | Lower level | 12'11 x 21'8 | |
| Kitchen | Lower level | 12'6 x 16'6 | |
| Bathroom | Main level | 2-Piece | |
| Bathroom | Main level | 4-Piece | |
| Kitchen | Main level | 10'6 x 15'1 | |
| Ensuite | Main level | 4-Piece | |
| Bedroom | Main level | 9'3 x 13'0 | |
| Bedroom | Main level | 9'3 x 10'10 | |
| Bedroom | Main level | 9'4 x 10'6 | |
| Primary Bedroom | Main level | 15'7 x 10'8 |
Location
Location is approximate. See nearby homes on the map
Listed by RE/MAX Camosun.

REALTOR®, REALTORS®, and the REALTOR® logo are certification marks that are owned by REALTOR® Canada Inc. and licensed exclusively to The Canadian Real Estate Association (CREA). These certification marks identify real estate professionals who are members of CREA and who must abide by CREA’s By-Laws, Rules, and the REALTOR® Code. The MLS® trademark and the MLS® logo are owned by CREA and identify the professional real estate services provided by members of CREA.
The information contained on this site is based in whole or in part on information that is provided by members of The Canadian Real Estate Association, who are responsible for its accuracy. CREA reproduces and distributes this information as a service for its members and assumes no responsibility for its accuracy.
Similar homes nearby
See more in Langford 📷 2
$2,950,000
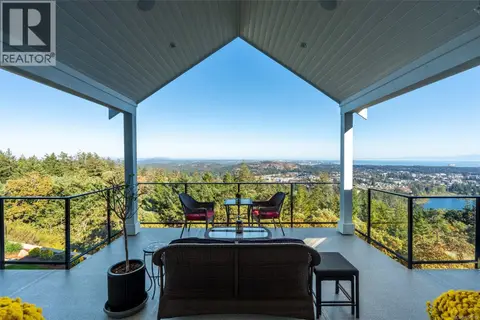
3332-3324 Lodmell Rd
Walfred, Langford
Multiplex
Multiplex · MLS® 984901 · Fair Realty
 📷 88
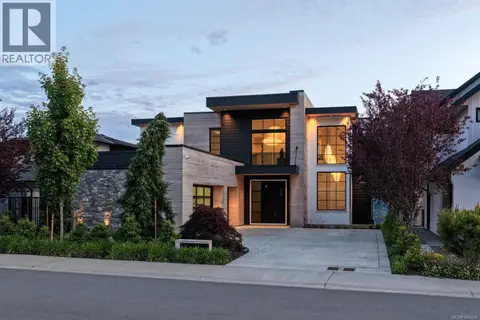
$2,990,000
3 bd4 ba6 pk4152 ft²
2379 Lairds Gate
Bear Mountain, Langford
Detached · MLS® 1050215 · RE/MAX Camosun
 📷 59
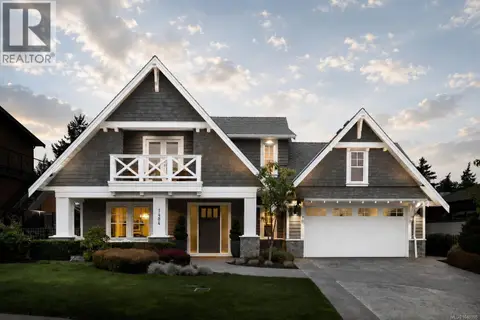
$3,199,000
3 bd4 ba3 pk5874 ft²
1424 Pinehurst Pl
Bear Mountain, Langford
Detached · MLS® 1049248 · Engel & Volkers Vancouver Island
 📷 42
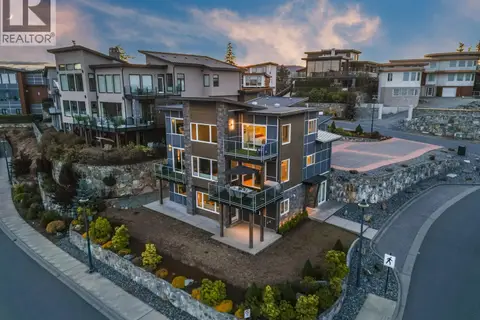
$2,499,900
3 bd4 ba2 pk3418 ft²
1484 Pebble Pl
Bear Mountain, Langford
Detached · MLS® 1040998 · RE/MAX Camosun
 📷 83
$2,499,000
7 bd5 ba5 pk4173 ft²
2209 Navigators Rise
Bear Mountain, Langford
Detached · MLS® 1048376 · eXp Realty