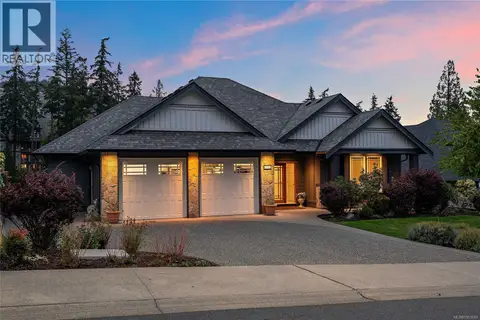
2209 Navigators Rise
Bear Mountain, Langford, BC, V9B0P4
Listed by eXp Realty
$2,499,000
- 7 bedrooms
- 5 bathrooms
- 5 parking
- 4173 sq ft
Listed 48 days ago · MLS® 1048376
About this home
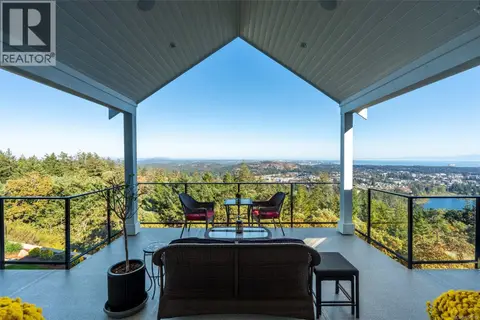
Some homes simply impress. Others leave an impression.Welcome to 2209 Navigators Rise, an extraordinary Bear Mountain residence where elegance, scale and an exceptional outlook are yours to enjoy. From virtually every window, the Pacific, Mount Baker, the Olympic Mountain range and Victoria unfold before you. Impeccably maintained and beautifully cared for, this is a home for those who value quality, privacy and the confidence that every detail has been thoughtfully considered. The private condo suite offers exceptional versatility, ideal for an in law suite or extended family. Its kitchen has never been used and it has never been rented. Easily converted to a two bedroom unit, it offers compelling future income potential, with parking directly outside. Beyond your door is the Bear Mountain lifestyle, with two award winning Jack Nicklaus designed golf courses, trails, tennis, fitness and resort amenities. If you have been waiting for something truly exceptional, you have found it. (id:66966)
Details
- Type
- Detached
- Style
- Westcoast, Contemporary
- Size
- 4173 sq ft
- Garage
- Garage
- Property tax
- $10,404
- Neighbourhood
- Bear Mountain
- Municipality
- Langford
Interior
- Fireplace
- Yes
- Appliances
- Washer, Refrigerator, Dishwasher, Dryer, Microwave, Garburator
Heating, cooling and services
- Heating
- Heat Pump, Baseboard heaters, Forced air, Electric
- Air conditioning
- Air Conditioned
Building and exterior
- Style
- Westcoast, Contemporary
- Year built
- 2018
Parking
- Total parking
- 5
- Driveway and parking
- Garage
Rooms
| Room | Level | Size | Features |
|---|---|---|---|
| Patio | Lower level | 12'1 x 14'1 | |
| Other | Additional Accommodation | 6'7 x 8'6 | |
| Bathroom | Additional Accommodation | X | |
| Primary Bedroom | Additional Accommodation | 9'9 x 12'8 | |
| Living room | Additional Accommodation | 13'10 x 15'6 | |
| Kitchen | Additional Accommodation | 12'1 x 13'10 | |
| Utility room | Lower level | 4'9 x 12'2 | |
| Bathroom | Lower level | 3-Piece | |
| Bedroom | Lower level | 9'2 x 11'9 | |
| Bedroom | Lower level | 11'11 x 12'8 | |
| Balcony | Second level | 6'4 x 12'2 | |
| Bedroom | Second level | 11'5 x 20'6 | |
| Bathroom | Second level | 4-Piece | |
| Bedroom | Second level | 10'10 x 12'7 | |
| Bedroom | Second level | 11'11 x 12'7 | |
| Balcony | Main level | 5'1 x 12'10 | |
| Balcony | Main level | 12'1 x 14'3 | |
| Laundry room | Main level | 8'3 x 10'6 | |
| Bathroom | Main level | 2-Piece | |
| Ensuite | Main level | 5-Piece | |
| Primary Bedroom | Main level | 12'8 x 12'11 | |
| Living room | Main level | 13'10 x 17'5 | |
| Dining room | Main level | 11'4 x 12'1 | |
| Kitchen | Main level | 10'4 x 19'7 | |
| Entrance | Main level | 8'8 x 10'6 |
Location
Location is approximate. See nearby homes on the map
Listed by eXp Realty.

REALTOR®, REALTORS®, and the REALTOR® logo are certification marks that are owned by REALTOR® Canada Inc. and licensed exclusively to The Canadian Real Estate Association (CREA). These certification marks identify real estate professionals who are members of CREA and who must abide by CREA’s By-Laws, Rules, and the REALTOR® Code. The MLS® trademark and the MLS® logo are owned by CREA and identify the professional real estate services provided by members of CREA.
The information contained on this site is based in whole or in part on information that is provided by members of The Canadian Real Estate Association, who are responsible for its accuracy. CREA reproduces and distributes this information as a service for its members and assumes no responsibility for its accuracy.
Similar homes nearby
See more in Langford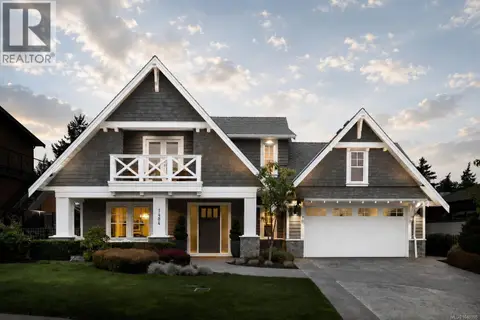 📷 42
$2,499,900
3 bd4 ba2 pk3418 ft²
1484 Pebble Pl
Bear Mountain, Langford
Detached · MLS® 1040998 · RE/MAX Camosun
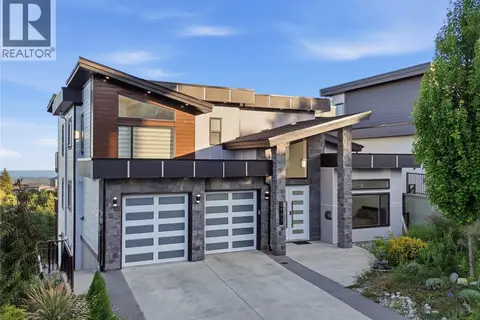 📷 78
$2,299,999
8 bd7 ba4 pk4800 ft²
2197 Navigators Rise
Bear Mountain, Langford
Detached · MLS® 1041515 · Pemberton Holmes Ltd.
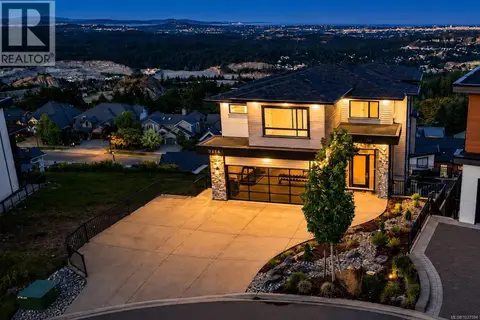 📷 39
$2,299,000
5 bd5 ba4 pk3628 ft²
2185 Navigators Rise
Bear Mountain, Langford
Detached · MLS® 1037594 · eXp Realty
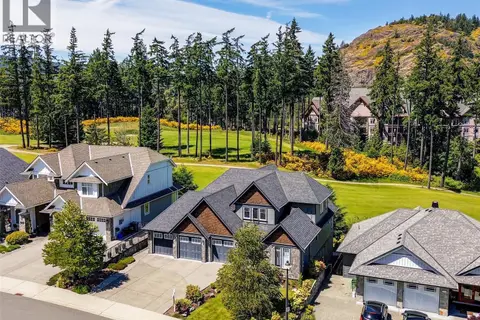 📷 51
$2,195,000
5 bd4 ba5 pk3956 ft²
2156 Champions Way
Bear Mountain, Langford
Detached · MLS® 1032810 · Sutton Group West Coast Realty
 📷 63
$2,188,000
4 bd4 ba5 pk3404 ft²
2152 Champions Way
Bear Mountain, Langford
Pool
Detached · MLS® 1051660 · Coldwell Banker Oceanside Real Estate
 📷 88
$2,990,000
3 bd4 ba6 pk4152 ft²
2379 Lairds Gate
Bear Mountain, Langford
Detached · MLS® 1050215 · RE/MAX Camosun
 📷 17
$2,250,000
2 bd2 ba2 pk1088 ft²
3409 Luxton Rd
Luxton, Langford
Detached · MLS® 1047874 · Fair Realty
 📷 10
$2,250,000
3409 Luxton Rd
Luxton, Langford
Vacant Land · MLS® 1048008 · Fair Realty