2185 Navigators Rise
Bear Mountain, Langford, BC, V9B0P4
Listed by eXp Realty
$2,299,000
- 5 bedrooms
- 5 bathrooms
- 4 parking
- 3628 sq ft
Listed 147 days ago · MLS® 1037594
About this home
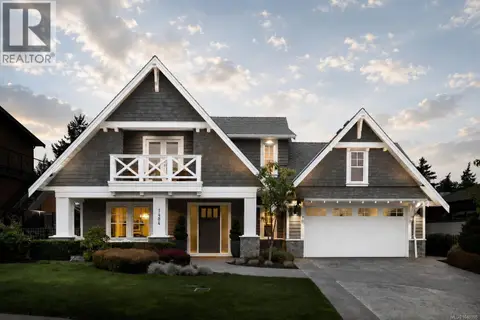
Luxury, lifestyle, and exceptional versatility come together in this beautifully designed Bear Mountain residence. Thoughtfully positioned to capture sweeping views across the city, surrounding mountains, and glimpses of the water, this home offers an incredible blend of comfort, function, and elevated living in one of Langford’s most desirable neighbourhoods. From the moment you step inside, oversized windows flood the home with natural light while thoughtfully designed living spaces create an immediate sense of warmth and openness. Designed for both entertaining and everyday living, the main level features expansive open concept living, warm contemporary finishings, and a chef inspired kitchen with quality cabinetry, generous workspace, and seamless connection to the dining and living areas, creating the perfect setting for hosting family and friends. Step outside to the covered patio, a true extension of the living space where morning coffee, evening wine, and year round entertaining can be enjoyed against an incredible backdrop of views. A highly sought after and increasingly rare layout offers 4 bedrooms upstairs, ideal for growing families. The spacious primary retreat features a walk in closet and spa inspired ensuite, while the upper level also includes a large 4 piece bathroom and well appointed laundry room for everyday convenience. The lower level continues to impress with a self contained 1 bedroom suite, dedicated theatre/media room for movie nights or game days, and an additional family room offering endless flexibility for teenagers, recreation, hobbies, or extended family living. Surrounded by parks, trails, golf, and recreation, yet just minutes to shopping, restaurants, schools, and an easy commute into Victoria, this is an exceptional opportunity to experience the very best of Bear Mountain living. As an added benefit, the purchase price includes applicable GST, meaning no additional GST is payable by the buyer. (id:66966)
Details
- Type
- Detached
- Style
- Contemporary
- Size
- 3628 sq ft
- Garage
- Garage
- Property tax
- $11,291
- Neighbourhood
- Bear Mountain
- Municipality
- Langford
Interior
- Fireplace
- Yes
- Appliances
- Washer, Refrigerator, Range - Gas, Range - Electric, Dryer, Microwave, Freezer, Garburator, Oven - Built-In
Heating, cooling and services
- Heating
- Heat Pump, Forced air, Natural gas
- Air conditioning
- Fully air conditioned
Building and exterior
- Style
- Contemporary
- Year built
- 2024
Parking
- Total parking
- 4
- Driveway and parking
- Garage, Street
Rooms
| Room | Level | Size | Features |
|---|---|---|---|
| Laundry room | Second level | 1.83 × 3.05 m (6' × 10') | |
| Patio | Lower level | 15.24 × 3.05 m (50' × 10') | |
| Bathroom | Lower level | 3-Piece | |
| Bedroom | Additional Accommodation | 2.74 × 3.05 m (9' × 10') | |
| Kitchen | Additional Accommodation | 2.13 × 2.44 m (7' × 8') | |
| Living room | Additional Accommodation | 3.96 × 3.05 m (13' × 10') | |
| Entrance | Lower level | 1.52 × 1.52 m (5' × 5') | |
| Bathroom | Lower level | 2-Piece | |
| Family room | Lower level | 3.66 × 6.1 m (12' × 20') | |
| Media | Lower level | 6.1 × 5.79 m (20' × 19') | |
| Balcony | Second level | 3.05 × 2.13 m (10' × 7') | |
| Bathroom | Second level | 3-Piece | |
| Bedroom | Second level | 3.96 × 3.05 m (13' × 10') | |
| Bedroom | Second level | 3.66 × 3.05 m (12' × 10') | |
| Bedroom | Second level | 3.05 × 3.66 m (10' × 12') | |
| Ensuite | Second level | 5-Piece | |
| Primary Bedroom | Second level | 4.88 × 4.27 m (16' × 14') | |
| Balcony | Main level | 5.49 × 3.35 m (18' × 11') | |
| Mud room | Main level | 1.83 × 2.13 m (6' × 7') | |
| Bathroom | Main level | 2-Piece | |
| Dining room | Main level | 4.57 × 3.66 m (15' × 12') | |
| Kitchen | Main level | 6.1 × 3.96 m (20' × 13') | |
| Living room | Main level | 4.88 × 3.05 m (16' × 10') | |
| Entrance | Main level | 3.05 × 1.22 m (10' × 4') |
Location
Location is approximate. See nearby homes on the map
Listed by eXp Realty.

REALTOR®, REALTORS®, and the REALTOR® logo are certification marks that are owned by REALTOR® Canada Inc. and licensed exclusively to The Canadian Real Estate Association (CREA). These certification marks identify real estate professionals who are members of CREA and who must abide by CREA’s By-Laws, Rules, and the REALTOR® Code. The MLS® trademark and the MLS® logo are owned by CREA and identify the professional real estate services provided by members of CREA.
The information contained on this site is based in whole or in part on information that is provided by members of The Canadian Real Estate Association, who are responsible for its accuracy. CREA reproduces and distributes this information as a service for its members and assumes no responsibility for its accuracy.
Similar homes nearby
See more in Langford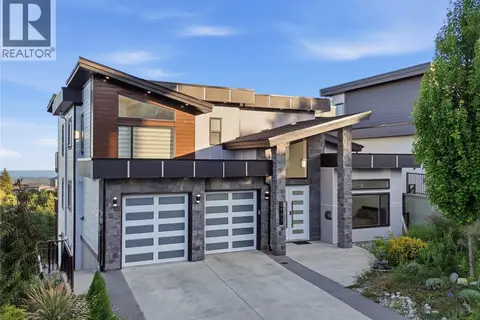 📷 78
$2,299,999
8 bd7 ba4 pk4800 ft²
2197 Navigators Rise
Bear Mountain, Langford
Detached · MLS® 1041515 · Pemberton Holmes Ltd.
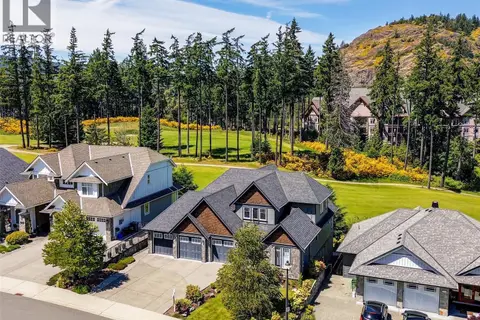 📷 51
$2,195,000
5 bd4 ba5 pk3956 ft²
2156 Champions Way
Bear Mountain, Langford
Detached · MLS® 1032810 · Sutton Group West Coast Realty
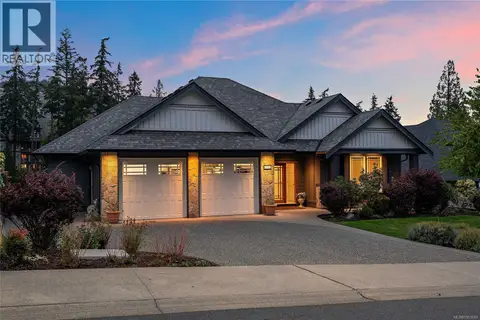 📷 63
$2,188,000
4 bd4 ba5 pk3404 ft²
2152 Champions Way
Bear Mountain, Langford
Pool
Detached · MLS® 1051660 · Coldwell Banker Oceanside Real Estate
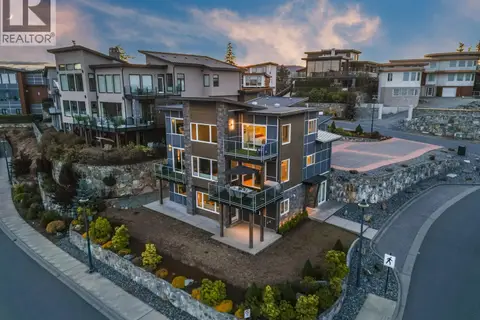 📷 83
$2,499,000
7 bd5 ba5 pk4173 ft²
2209 Navigators Rise
Bear Mountain, Langford
Detached · MLS® 1048376 · eXp Realty
 📷 42
$2,499,900
3 bd4 ba2 pk3418 ft²
1484 Pebble Pl
Bear Mountain, Langford
Detached · MLS® 1040998 · RE/MAX Camosun
 📷 51
$1,998,000
4 bd4 ba3 pk3806 ft²
2168 Champions Way
Bear Mountain, Langford
Detached · MLS® 1044238 · RE/MAX Camosun
 📷 32
$1,899,000
7 bd6 ba2 pk4391 ft²
1414 Grand Forest Close
Bear Mountain, Langford
Detached · MLS® 1049171 · RE/MAX Camosun
 📷 17
$2,250,000
2 bd2 ba2 pk1088 ft²
3409 Luxton Rd
Luxton, Langford
Detached · MLS® 1047874 · Fair Realty