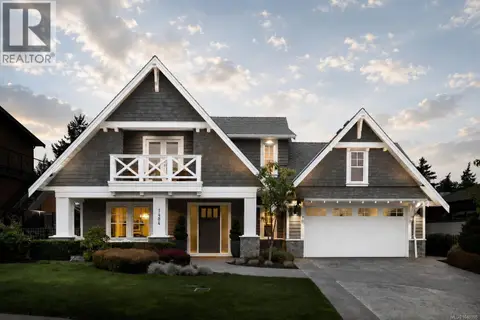
2197 Navigators Rise
Bear Mountain, Langford, BC, V9B0P4
Listed by Pemberton Holmes Ltd.
$2,299,999
- 8 bedrooms
- 7 bathrooms
- 4 parking
- 4800 sq ft
Listed 118 days ago · MLS® 1041515
About this home
Wake up to breathtaking panoramic ocean, mountain, and city views from one of Bear Mountain's most desirable locations. Designed with both elegance and functionality in mind, this exceptional residence offers a spacious layout where every bedroom in the main home enjoys the convenience of its own private ensuite. The heart of the home is an impressive open-concept living space featuring soaring ceilings, oversized windows, and seamless indoor-outdoor living. The gourmet kitchen is built for entertaining, complete with quality appliances, quartz countertops, a large island, and generous storage. Retreat to the expansive primary suite with a spa-inspired ensuite, while multiple patios and view decks provide the perfect setting to relax or entertain against an unforgettable backdrop. A dedicated theatre room, home office, and a fully self-contained legal suite add flexibility for today's lifestyle. (id:66966)
Details
- Type
- Detached
- Style
- Contemporary
- Size
- 4800 sq ft
- Garage
- Garage
- Property tax
- $11,916
- Neighbourhood
- Bear Mountain
- Municipality
- Langford
Interior
- Fireplace
- Yes
- Appliances
- Microwave, Freezer, Garburator, Oven - Built-In
Heating, cooling and services
- Heating
- Forced air, Electric, Natural gas
- Air conditioning
- Central air conditioning, Air Conditioned
Building and exterior
- Style
- Contemporary
- Year built
- 2023
Parking
- Total parking
- 4
- Driveway and parking
- Garage
Rooms
| Room | Level | Size | Features |
|---|---|---|---|
| Porch | Main level | 10'8 | |
| Ensuite | Second level | 9' x 8' | |
| Bedroom | Second level | 12' x 15' | |
| Ensuite | Second level | 8' x 5' | |
| Bedroom | Second level | 12' x 11' | |
| Ensuite | Second level | 7'11 x 15'10 | |
| Bedroom | Second level | 16' | |
| Ensuite | Main level | 8' x 9' | |
| Primary Bedroom | Main level | 12' x 18' | |
| Bathroom | Main level | 7'2 | |
| Living room | Main level | 13'8 x 20'9 | |
| Dining room | Main level | 12' x 14' | |
| Kitchen | Main level | 15' x 12' | |
| Bedroom | Main level | 11'8 x 11'5 | |
| Entrance | Main level | 17' x 12' | |
| Bathroom | Lower level | 7'5 x 6'0 | |
| Bedroom | Lower level | 11'4 x 10'6 | |
| Other | Lower level | 10'4 x 16'1 | |
| Media | Lower level | 12' x 17' | |
| Laundry room | Lower level | 4'10 x 3'8 | |
| Bedroom | Lower level | 12' x 10' | |
| Bathroom | Lower level | 9'8 x 4'0 | |
| Bedroom | Lower level | 10'10 | |
| Kitchen | Lower level | 13'9 x 16'2 | |
| Living room | Lower level | 12' x 20' |
Location
Location is approximate. See nearby homes on the map
Listed by Pemberton Holmes Ltd..

REALTOR®, REALTORS®, and the REALTOR® logo are certification marks that are owned by REALTOR® Canada Inc. and licensed exclusively to The Canadian Real Estate Association (CREA). These certification marks identify real estate professionals who are members of CREA and who must abide by CREA’s By-Laws, Rules, and the REALTOR® Code. The MLS® trademark and the MLS® logo are owned by CREA and identify the professional real estate services provided by members of CREA.
The information contained on this site is based in whole or in part on information that is provided by members of The Canadian Real Estate Association, who are responsible for its accuracy. CREA reproduces and distributes this information as a service for its members and assumes no responsibility for its accuracy.
Similar homes nearby
See more in Langford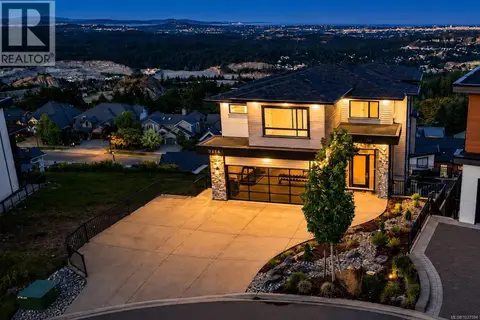 📷 39
$2,299,000
5 bd5 ba4 pk3628 ft²
2185 Navigators Rise
Bear Mountain, Langford
Detached · MLS® 1037594 · eXp Realty
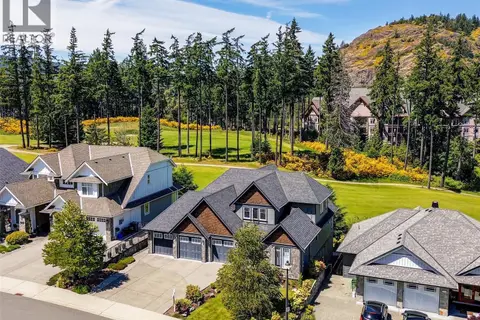 📷 51
$2,195,000
5 bd4 ba5 pk3956 ft²
2156 Champions Way
Bear Mountain, Langford
Detached · MLS® 1032810 · Sutton Group West Coast Realty
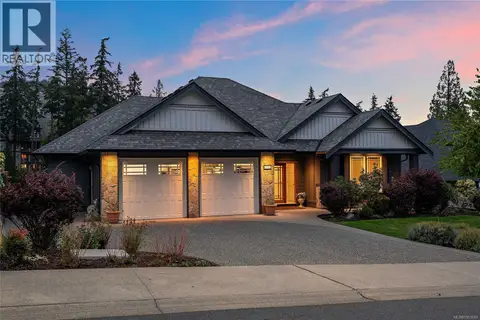 📷 63
$2,188,000
4 bd4 ba5 pk3404 ft²
2152 Champions Way
Bear Mountain, Langford
Pool
Detached · MLS® 1051660 · Coldwell Banker Oceanside Real Estate
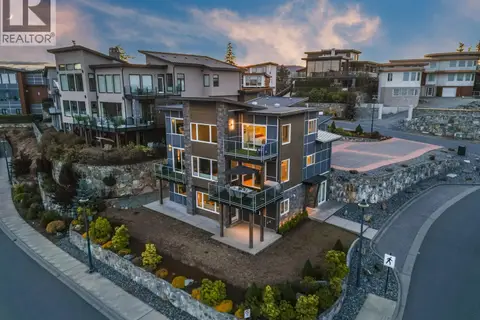 📷 83
$2,499,000
7 bd5 ba5 pk4173 ft²
2209 Navigators Rise
Bear Mountain, Langford
Detached · MLS® 1048376 · eXp Realty
 📷 42
$2,499,900
3 bd4 ba2 pk3418 ft²
1484 Pebble Pl
Bear Mountain, Langford
Detached · MLS® 1040998 · RE/MAX Camosun
 📷 51
$1,998,000
4 bd4 ba3 pk3806 ft²
2168 Champions Way
Bear Mountain, Langford
Detached · MLS® 1044238 · RE/MAX Camosun
 📷 32
$1,899,000
7 bd6 ba2 pk4391 ft²
1414 Grand Forest Close
Bear Mountain, Langford
Detached · MLS® 1049171 · RE/MAX Camosun
 📷 17
$2,250,000
2 bd2 ba2 pk1088 ft²
3409 Luxton Rd
Luxton, Langford
Detached · MLS® 1047874 · Fair Realty