1424 Pinehurst Pl
Bear Mountain, Langford, BC, V9B3S3
Listed by Engel & Volkers Vancouver Island
$3,199,000
- 3 bedrooms
- 4 bathrooms
- 3 parking
- 5874 sq ft
Listed 41 days ago · MLS® 1049248
About this home
1424 Pinehurst Terrace, an exceptional custom residence where breathtaking west-facing ocean, mountain and city views, framed by spectacular sunsets, meet elevated luxury and thoughtful design. The main level features a chef’s kitchen with premium appliances, walk-through pantry, wine fridge and ice maker, with seamless access to a covered outdoor grilling area. Expansive windows fill the open-concept living space with natural light, while a striking stone fireplace creates a stunning focal point. A private office, custom mudroom with built-ins and pet wash, and triple garage with showroom-finished floors add exceptional function. Upstairs, the serene primary retreat offers a spa-inspired ensuite with a Japanese soaking tub, oversized shower and custom walk-in closet. A private wellness wing includes a gym, sauna, hot and cold plunge, covered patio and outdoor kitchen with bar seating. The lower level features two ensuite bedrooms, media room and flexible studio space. Just minutes from Bear Mountain Village, golf, tennis, hiking trails and resort amenities. Golf membership available. (id:66966)
Details
- Type
- Detached
- Style
- Westcoast, Contemporary
- Size
- 5874 sq ft
- Garage
- Garage
- Property tax
- $17,162
- Neighbourhood
- Bear Mountain
- Municipality
- Langford
Interior
- Fireplace
- Yes
- Appliances
- Washer, Refrigerator, Dishwasher, Dryer, Microwave
Heating, cooling and services
- Heating
- Heat Pump, Electric, Natural gas
- Air conditioning
- Fully air conditioned
Building and exterior
- Style
- Westcoast, Contemporary
- Year built
- 2022
Parking
- Total parking
- 3
- Driveway and parking
- Garage
Rooms
| Room | Level | Size | Features |
|---|---|---|---|
| Storage | Second level | 4'0 x 9'2 | |
| Storage | Lower level | 7'6 x 14'0 | |
| Utility room | Lower level | 7'0 x 13'0 | |
| Storage | Lower level | 6'8 x 21'3 | |
| Wine Cellar | Lower level | 9'1 x 9'4 | |
| Studio | Lower level | 16'9 x 25'2 | |
| Bathroom | Lower level | 3-Piece | |
| Bedroom | Lower level | 10'8 x 14'2 | |
| Ensuite | Lower level | 3-Piece | |
| Bedroom | Lower level | 12'2 x 14'1 | |
| Recreation room | Lower level | 15'5 x 22'0 | |
| Balcony | Second level | 22'6 x 26'5 | |
| Sauna | Second level | 5'2 x 7'0 | |
| Gym | Second level | 17'0 x 20'10 | |
| Ensuite | Second level | 6-Piece | |
| Primary Bedroom | Second level | 13'5 x 21'2 | |
| Bathroom | Main level | 2-Piece | |
| Kitchen | Additional Accommodation | 10'0 x 13'0 | |
| Mud room | Main level | 12'4 x 12'0 | |
| Laundry room | Main level | 6'2 x 14'0 | |
| Office | Main level | 14'0 x 17'6 | |
| Living room | Main level | 26'1 x 32'4 | |
| Pantry | Main level | 17'0 x 19'2 | |
| Kitchen | Main level | 13'2 x 16'0 | |
| Dining room | Main level | 17'0 x 14'8 | |
| Entrance | Main level | 10'0 x 24'0 |
Location
Location is approximate. See nearby homes on the map
Listed by Engel & Volkers Vancouver Island.

REALTOR®, REALTORS®, and the REALTOR® logo are certification marks that are owned by REALTOR® Canada Inc. and licensed exclusively to The Canadian Real Estate Association (CREA). These certification marks identify real estate professionals who are members of CREA and who must abide by CREA’s By-Laws, Rules, and the REALTOR® Code. The MLS® trademark and the MLS® logo are owned by CREA and identify the professional real estate services provided by members of CREA.
The information contained on this site is based in whole or in part on information that is provided by members of The Canadian Real Estate Association, who are responsible for its accuracy. CREA reproduces and distributes this information as a service for its members and assumes no responsibility for its accuracy.
Similar homes nearby
See more in Langford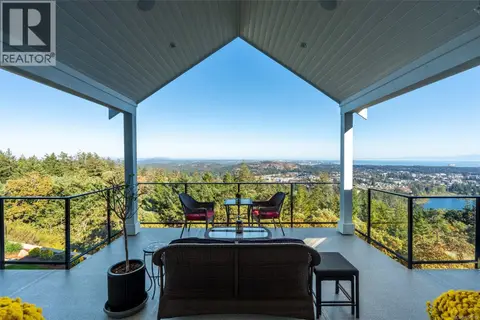 📷 88
$2,990,000
3 bd4 ba6 pk4152 ft²
2379 Lairds Gate
Bear Mountain, Langford
Detached · MLS® 1050215 · RE/MAX Camosun
 📷 62
$3,695,000
4 bd4 ba4 pk4775 ft²
2022 Pebble Dr
Bear Mountain, Langford
Pool
Detached · MLS® 1052289 · Macdonald Realty Victoria
 📷 2
$2,950,000
3332-3324 Lodmell Rd
Walfred, Langford
Multiplex
Multiplex · MLS® 984901 · Fair Realty
 📷 49
$2,936,888
6 bd6 ba5 pk6473 ft²
936 Walfred Rd
Walfred, Langford
Vacant Land · MLS® 1027084 · RE/MAX Camosun