933 Marcombe Drive NE
Marlborough, Calgary, AB, T2A3H2
Listed by RE/MAX First
$349,900
- 2 bedrooms
- 2 bathrooms
- 2 parking
- 783 sq ft
Listed 102 days ago · MLS® A2327804
About this home
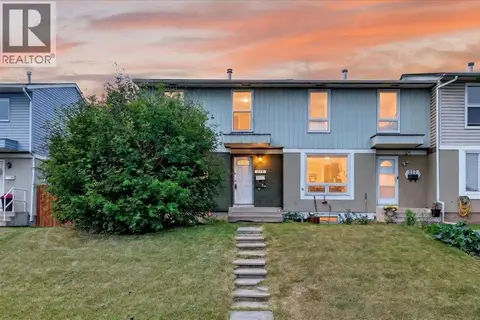
CALLING ALL INVESTORS, HANDY FOLKS, and those with VISION! This half duplex bungalow is a FIXER UPPER...and priced to reflect it! Located in a fantastic spot, just steps from the park, playground, and school (morning drop-off just got a whole lot easier). BACK LANE access too! The main floor offers TWO bedrooms and a layout that's just waiting for your updates. Yes, it needs work...paint, flooring, the home is in need of some love (it has not been damaged)...but GOOD BONES are here! Downstairs you'll find a THIRD bedroom, plus a laundry/mechanical/half bath area. You'll also find and a nice sized REC ROOM for game/movie night. Out back, a private, fully fenced yard with a beautiful mature shade tree, storage shed, and room for the fire pit nights. This is the one for the buyer who sees potential. Bring your tool belt and your imagination! Come check it out! (id:66966)
Details
- Type
- Duplex
- Style
- Bungalow
- Size
- 783 sq ft
- Basement
- Finished, Full
- Property tax
- $2,457 (2026)
- Neighbourhood
- Marlborough
- Municipality
- Calgary
Interior
- Bedrooms
- 2 above ground
- Fireplace
- No
- Appliances
- Washer, Refrigerator, Range - Electric, Dishwasher, Dryer, Window Coverings
- Flooring
- Hardwood, Carpeted, Ceramic Tile
Heating, cooling and services
- Heating
- Forced air, Natural gas
Building and exterior
- Style
- Bungalow
- Year built
- 1973
- Foundation
- Poured Concrete
- Outdoor
- Stucco, Wood siding
Parking
- Total parking
- 2
- Driveway and parking
- Parking Pad
Rooms
| Room | Level | Size | Features |
|---|---|---|---|
| Kitchen | Main level | 12.33 Ft x 8.67 Ft | |
| Living room | Main level | 14.58 Ft x 12.67 Ft | |
| Dining room | Main level | 5.92 Ft x 8.67 Ft | |
| Recreational, Games room | Basement | 13.33 Ft x 18.08 Ft | |
| Primary Bedroom | Main level | 10.25 Ft x 10.67 Ft | |
| Bedroom | Main level | 10.92 Ft x 8.25 Ft | |
| Den | Basement | 10.00 Ft x 18.17 Ft | |
| 4pc Bathroom | Main level | ||
| 2pc Bathroom | Basement |
Location
Location is approximate. See nearby homes on the map
Listed by RE/MAX First.

REALTOR®, REALTORS®, and the REALTOR® logo are certification marks that are owned by REALTOR® Canada Inc. and licensed exclusively to The Canadian Real Estate Association (CREA). These certification marks identify real estate professionals who are members of CREA and who must abide by CREA’s By-Laws, Rules, and the REALTOR® Code. The MLS® trademark and the MLS® logo are owned by CREA and identify the professional real estate services provided by members of CREA.
The information contained on this site is based in whole or in part on information that is provided by members of The Canadian Real Estate Association, who are responsible for its accuracy. CREA reproduces and distributes this information as a service for its members and assumes no responsibility for its accuracy.
Similar homes nearby
See more in Calgary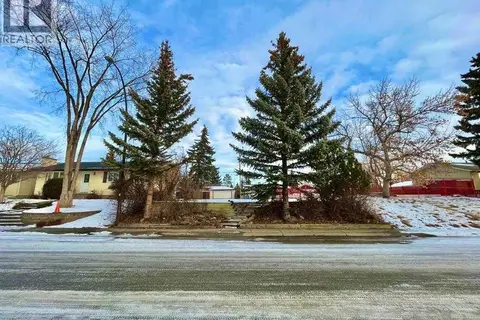 📷 3
$374,900
783 Maryvale Way NE
Marlborough, Calgary
Vacant Land · MLS® A2317308 · Diamond Realty & Associates Ltd
 📷 27
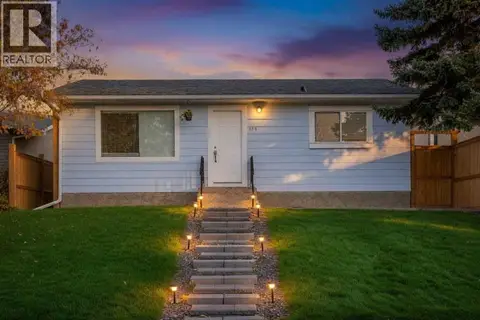
$399,900
2 bd2 ba2 pk775 ft²
119 Maranda Close NE
Marlborough, Calgary
Basement suite
Detached · MLS® A2351517 · Town Residential
 📷 30
$349,900
3 bd2 ba2 pk1195 ft²
88 Country Hills Villas NW
Country Hills, Calgary
Att/Row/Townhouse · MLS® A2339171 · Ko Realty Ltd.
 📷 15
$349,900
2 bd1 ba2 pk963 ft²
6325 Tregillus Street NW
Thorncliffe, Calgary
Multiplex
Duplex · MLS® A2342985 · MaxWell Canyon Creek
 📷 50
$349,900
3 bd2 ba2 pk1350 ft²
63 Skyview Ranch Gardens NE
Skyview Ranch, Calgary
Att/Row/Townhouse · MLS® A2351870 · Century 21 Bravo Realty
 📷 26
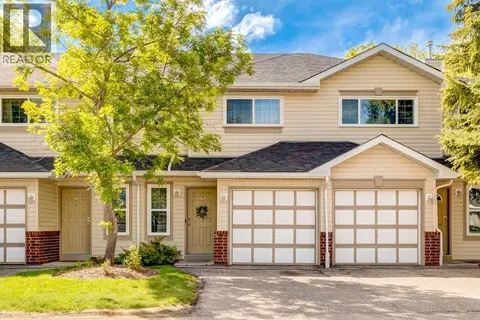
$349,990
3 bd2 ba2 pk1111 ft²
41 Harvest Glen Heights NE
Harvest Hills, Calgary
Att/Row/Townhouse · MLS® A2328755 · Real Broker
 📷 50
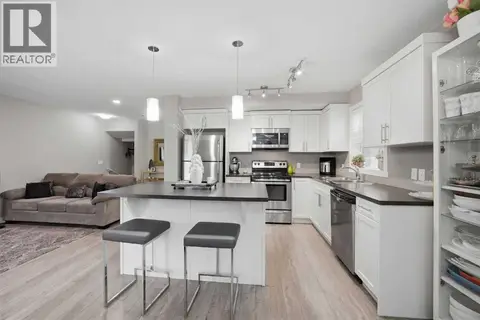
$349,990
4 bd3 ba2 pk1633 ft²
427 Redstone View NE
Redstone, Calgary
Att/Row/Townhouse · MLS® A2351609 · eXp Realty
 📷 40
$350,000
3+1 bd2 ba4 pk1111 ft²
219 Penworth Drive SE
Penbrooke Meadows, Calgary
Att/Row/Townhouse · MLS® A2331016 · RE/MAX First