427 Redstone View NE
Redstone, Calgary, AB, T3N1B5
Listed by eXp Realty
$349,990
- 4 bedrooms
- 3 bathrooms
- 2 parking
- 1633 sq ft
Listed 6 days ago · MLS® A2351609
About this home
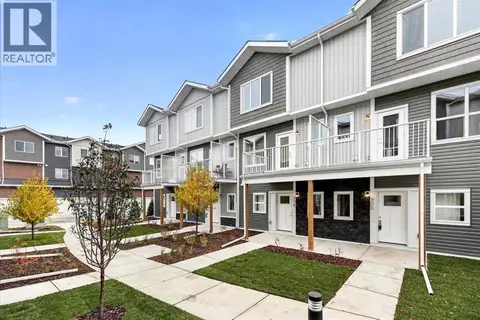
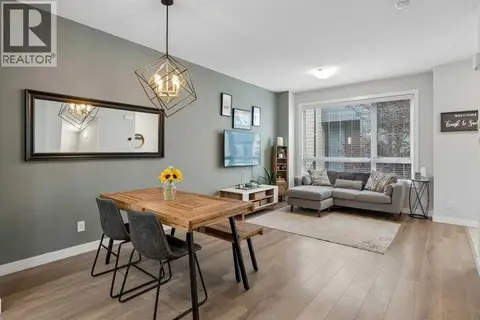
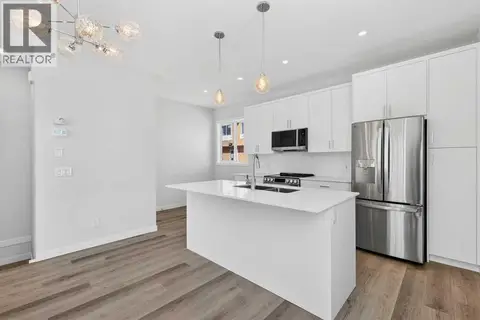
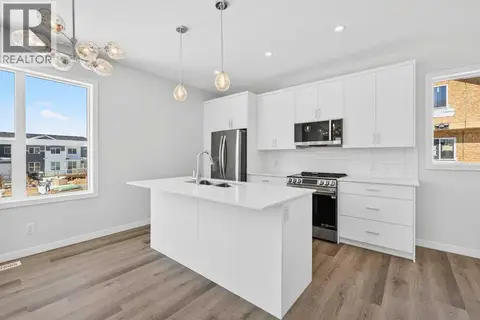
427 Redstone View NE presents an exceptional opportunity to own a spacious and thoughtfully designed 4-bedroom, 2.5-bathroom home offering 1,633 SQ.FT. of RMS living space in the vibrant and family-friendly community of Redstone. Designed for modern living, this multi-level home offers an excellent combination of space, functionality, and convenience.The entry level welcomes you with a spacious foyer and a versatile fourth bedroom/office, ideal for guests, a home office, or additional family living space. This level also provides access to the attached garage plus driveway parking for a second vehicle, offering convenient off-street parking. Garage also have shelving for additional storage.The main living level features a bright and spacious open-concept layout with a generous living room, dedicated dining area, and a well-appointed kitchen equipped with a refrigerator, electric stove, dishwasher, microwave hood fan, ample cabinetry, and functional counter space. A convenient 2-piece powder room completes this level, with Vanity recently changed and upgraded. Step outside onto the private balcony, perfect for enjoying your morning coffee, BBQs, or relaxing outdoors.The upper level offers a spacious primary bedroom with a walk-in closet and private 3-piece ensuite, along with two additional well-sized bedrooms, a 4-piece main bathroom, and a conveniently located upper laundry area.Located in the growing community of Redstone, this home is surrounded by excellent existing and future amenities. Enjoy parks, playgrounds, walking and bike pathways, shopping, and schools, with a bus stop within walking distance for convenient transit access. The area is also positioned near future shopping and a future school, adding even more convenience and long-term appeal as the community continues to develop. Quick access to major roadways makes commuting throughout Calgary easy.With 4 bedrooms, 2.5 bathrooms, 1,633 SQ.FT. RMS, attached garage, additional driveway parking, private balcony, upper laundry, nearby transit, and excellent current and future community amenities, this Redstone home is an outstanding choice for families, professionals, and buyers looking for space and convenience in Calgary's growing northeast. (id:66966)
Details
- Type
- Att/Row/Townhouse
- Size
- 1633 sq ft
- Basement
- None
- Garage
- Garage
- Property tax
- $2,782 (2026)
- Maintenance fee
- $304/month
- Neighbourhood
- Redstone
- Municipality
- Calgary
Interior
- Bedrooms
- 4 above ground
- Fireplace
- No
- Appliances
- Refrigerator, Dishwasher, Stove, Dryer, Microwave Range Hood Combo, Window Coverings, Garage door opener
- Flooring
- Tile, Laminate, Carpeted
Heating, cooling and services
- Heating
- Forced air, Natural gas
Building and exterior
- Year built
- 2013
- Exterior
- Wood frame
- Foundation
- Poured Concrete
- Outdoor
- Composite Siding
Parking
- Total parking
- 2
- Driveway and parking
- Attached Garage
Rooms
| Room | Level | Size | Features |
|---|---|---|---|
| Foyer | Main level | 5.92 Ft x 7.67 Ft | |
| Bedroom | Main level | 13.50 Ft x 10.00 Ft | |
| Furnace | Main level | 8.17 Ft x 3.33 Ft | |
| 3pc Bathroom | Second level | 4.92 Ft x 7.50 Ft | |
| 4pc Bathroom | Second level | 7.42 Ft x 5.00 Ft | |
| Bedroom | Second level | 8.92 Ft x 11.25 Ft | |
| Bedroom | Second level | 9.08 Ft x 10.83 Ft | |
| Primary Bedroom | Second level | 13.67 Ft x 13.00 Ft | |
| Other | Second level | 4.92 Ft x 5.08 Ft | |
| 2pc Bathroom | Upper Level | 6.75 Ft x 5.67 Ft | |
| Other | Upper Level | 7.58 Ft x 11.17 Ft | |
| Dining room | Upper Level | 10.25 Ft x 10.33 Ft | |
| Kitchen | Upper Level | 9.50 Ft x 10.33 Ft | |
| Laundry room | Upper Level | 3.42 Ft x 3.92 Ft | |
| Living room | Upper Level | 20.50 Ft x 10.83 Ft |
Location
Location is approximate. See nearby homes on the map
Listed by eXp Realty.

REALTOR®, REALTORS®, and the REALTOR® logo are certification marks that are owned by REALTOR® Canada Inc. and licensed exclusively to The Canadian Real Estate Association (CREA). These certification marks identify real estate professionals who are members of CREA and who must abide by CREA’s By-Laws, Rules, and the REALTOR® Code. The MLS® trademark and the MLS® logo are owned by CREA and identify the professional real estate services provided by members of CREA.
The information contained on this site is based in whole or in part on information that is provided by members of The Canadian Real Estate Association, who are responsible for its accuracy. CREA reproduces and distributes this information as a service for its members and assumes no responsibility for its accuracy.
Similar homes nearby
See more in Calgary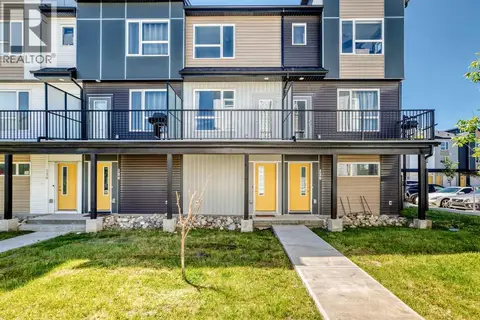 📷 46
$355,000
2 bd3 ba2 pk1441 ft²
122, 301 Redstone Boulevard NE
Redstone, Calgary
Att/Row/Townhouse · MLS® A2340813 · eXp Realty
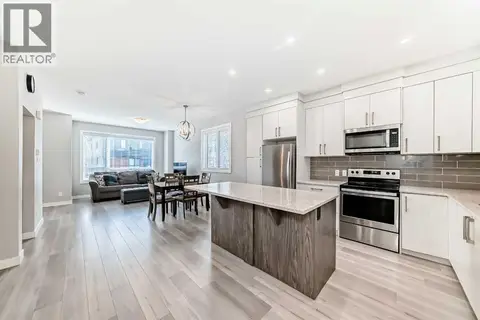 📷 50
$365,000
3+1 bd4 ba1 pk1284 ft²
111 Redstone Crescent NE
Redstone, Calgary
Att/Row/Townhouse · MLS® A2326503 · CIR Realty
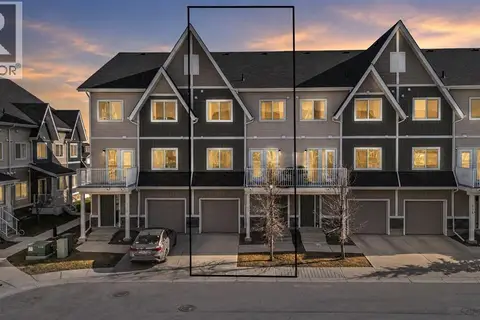 📷 35
$334,900
2 bd3 ba2 pk1270 ft²
310, 32 Red Embers Parade NE
Redstone, Calgary
Att/Row/Townhouse · MLS® A2348104 · RE/MAX Complete Realty
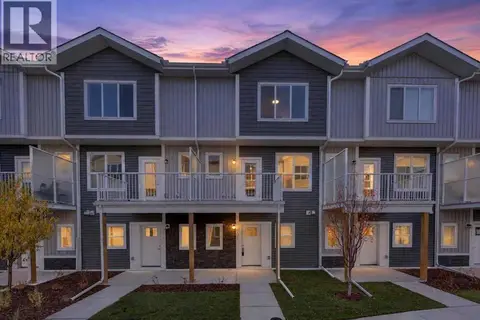 📷 49
$366,450
3 bd3 ba2 pk1402 ft²
908, 132 Red Embers Link NE
Redstone, Calgary
Att/Row/Townhouse · MLS® A2294148 · RE/MAX Realty Professionals
 📷 47
$366,450
3 bd3 ba2 pk1400 ft²
906, 132 Red Embers Link NE
Redstone, Calgary
Att/Row/Townhouse · MLS® A2294145 · RE/MAX Realty Professionals
 📷 28
$370,000
2+1 bd4 ba1 pk1183 ft²
704 Redstone Crescent NE
Redstone, Calgary
Att/Row/Townhouse · MLS® A2345602 · The Real Estate District
 📷 42
$392,700
3 bd3 ba2 pk1399 ft²
838, 132 Red Embers Link NE
Redstone, Calgary
Att/Row/Townhouse · MLS® A2303613 · RE/MAX Realty Professionals
 📷 46
$392,700
3 bd3 ba2 pk1399 ft²
828, 132 Red Embers Link NE
Redstone, Calgary
Att/Row/Townhouse · MLS® A2303465 · RE/MAX Realty Professionals