933 32 Avenue NW
Cambrian Heights, Calgary, AB, T2K0B1
Listed by Sotheby's International Realty Canada
$998,800
- 1 bedrooms
- 1 bathrooms
- 1 parking
- 1150 sq ft
Listed 3 days ago · MLS® A2353208
About this home
DP-APPROVED DEVELOPMENT OPPORTUNITY IN CAMBRIAN HEIGHTS. Development Permit DP2025-07234 was approved by the City of Calgary on July 22, 2026, and the appeal period has closed. The approved design is a 4-unit townhouse building with a future legal secondary suite in each unit (8 homes in total, subject to approval and permitting by the City of Calgary), plus a 4-car common garage off the lane. Per the approved plans, each townhome is approx. 1,453 to 1,473 sq ft above grade over two storeys, each with an approx. 580 sq ft lower-level suite, for approx. 8,153 sq ft of total developed area (5,832 sq ft above grade). The plans include solar-ready units and EV-ready garage stalls. The site is approx. 627 m2 (19.81 m x 31.73 m) of R-CG land with rear lane access, a short walk to Confederation Park. Skip months of design and approvals and start with a complete DP design package. The existing home on site is sold as-is, where-is. Details on the City's prior-to-release conditions, off-site levies, building permit and timelines are available from the listing agents. DP drawings and conditions of approval available to qualified buyers. (id:66966)
Details
- Type
- Detached
- Style
- Bungalow
- Size
- 1150 sq ft
- Basement
- See Remarks
- Property tax
- $4,176 (2026)
- Neighbourhood
- Cambrian Heights
- Municipality
- Calgary
Interior
- Bedrooms
- 1 above ground
- Fireplace
- No
Heating, cooling and services
- Heating
- See remarks
- Air conditioning
- See Remarks
Building and exterior
- Style
- Bungalow
- Year built
- 1912
- Foundation
- See Remarks
- Outdoor
- See Remarks
Parking
- Total parking
- 1
- Driveway and parking
- Carport
Rooms
| Room | Level | Size | Features |
|---|---|---|---|
| Bedroom | Main level | 3.00 M x 3.00 M | |
| 4pc Bathroom | Main level |
Location
Location is approximate. See nearby homes on the map
Listed by Sotheby's International Realty Canada.

REALTOR®, REALTORS®, and the REALTOR® logo are certification marks that are owned by REALTOR® Canada Inc. and licensed exclusively to The Canadian Real Estate Association (CREA). These certification marks identify real estate professionals who are members of CREA and who must abide by CREA’s By-Laws, Rules, and the REALTOR® Code. The MLS® trademark and the MLS® logo are owned by CREA and identify the professional real estate services provided by members of CREA.
The information contained on this site is based in whole or in part on information that is provided by members of The Canadian Real Estate Association, who are responsible for its accuracy. CREA reproduces and distributes this information as a service for its members and assumes no responsibility for its accuracy.
Similar homes nearby
See more in Calgary 📷 31
$799,999
2+2 bd2 ba5 pk1047 ft²
560 Northmount Drive NW
Cambrian Heights, Calgary
Basement suite
Detached · MLS® A2333027 · Royal LePage Network Realty Corp.
 📷 49
$799,900
2+3 bd2 ba2 pk1293 ft²
173 Cornwallis Drive NW
Cambrian Heights, Calgary
Detached · MLS® A2338852 · Real Estate Professionals Inc.
 📷 47
$998,800
3+1 bd4 ba4 pk2170 ft²
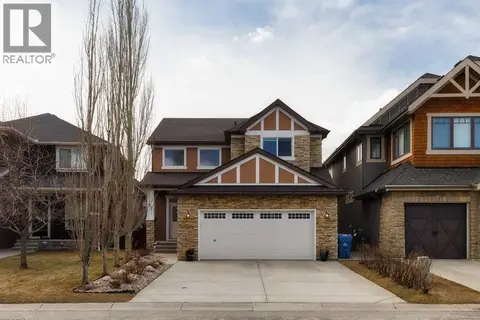
97 Aspenshire Drive SW
Aspen Woods, Calgary
Detached · MLS® A2347522 · RE/MAX Real Estate (Mountain View)
 📷 12
$998,899
3 bd1 ba2 pk1016 ft²
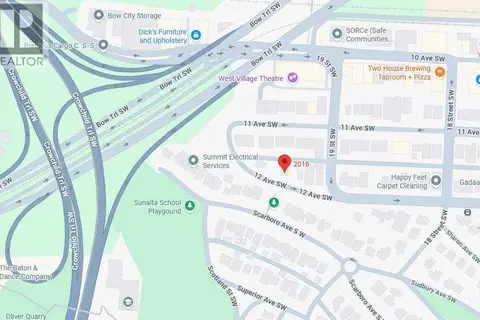
2016 12 Avenue SW
Sunalta, Calgary
Detached · MLS® A2320225 · Real Broker
 📷 47
$998,900
3 bd4 ba4 pk2424 ft²
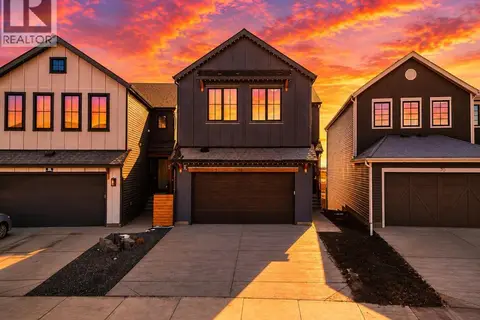
66 Savoy Landing SE
Rangeview, Calgary
Detached · MLS® A2334855 · eXp Realty
 📷 22
$999,000
3+1 bd4 ba2 pk1921 ft²
5104 21 Avenue NW
Montgomery, Calgary
Multiplex
Duplex · MLS® A2301865 · eXp Realty
 📷 42
$999,000
3+1 bd4 ba2 pk1942 ft²
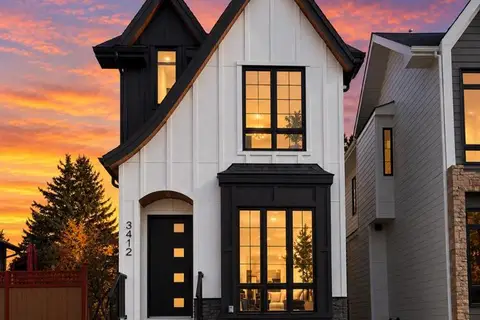
3412 1 Street NW
Highland Park, Calgary
Detached · MLS® A2318001 · LPT Realty
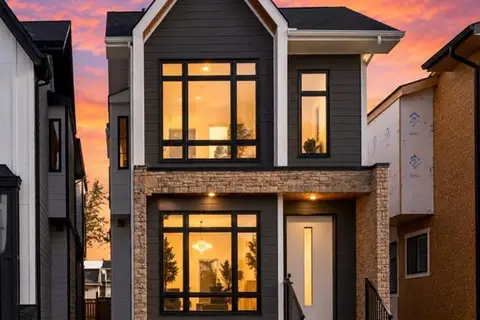 📷 50
$999,000
3+1 bd4 ba2 pk1940 ft²
3410 1 Street NW
Highland Park, Calgary
Detached · MLS® A2318483 · LPT Realty