5104 21 Avenue NW
Montgomery, Calgary, AB, T3B0X4
Listed by eXp Realty
$999,000
- 3+1 bedrooms
- 4 bathrooms
- 2 parking
- 1921 sq ft
Listed 187 days ago · MLS® A2301865
About this home
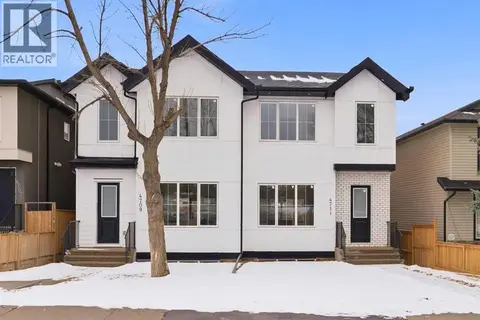
Experience modern sophistication in this stunning new duplex located in the heart of Montgomery. Designed with a perfect balance of style and functionality, this home features high-end selections throughout, creating an atmosphere that is both luxurious and welcoming.The main floor greets you with a bright dining area that flows seamlessly into an expansive open-concept layout. The kitchen and living room serve as the heart of the home, offering a clean and contemporary aesthetic. Upstairs, the primary retreat features a lavish 5-piece ensuite, providing a private spa-like escape, while two additional spacious bedrooms share a well-appointed 4-piece bathroom.The fully finished basement extends the living space significantly, featuring a large recreation room and a dedicated wet bar—ideal for hosting or relaxing with family. A double detached garage provides secure parking and additional storage, completing this exceptional property.Montgomery is one of Calgary’s most sought-after communities, offering a unique blend of small-town charm and urban accessibility. Outdoor enthusiasts are just steps away from Shouldice Park and the expansive Bow River pathway system, which is perfect for cyclists and weekend walkers alike. Residents benefit from incredible accessibility, living only minutes away from Market Mall, the University of Calgary, and major hospitals, all while enjoying a quick and easy commute to the downtown core. (id:66966)
Details
- Type
- Duplex
- Size
- 1921 sq ft
- Basement
- Finished, Full
- Garage
- Garage
- Neighbourhood
- Montgomery
- Municipality
- Calgary
Interior
- Bedrooms
- 3 above ground + 1 below
- Fireplace
- No
- Appliances
- Refrigerator, Dishwasher, Stove, Oven, Garage door opener
- Flooring
- Tile, Hardwood, Carpeted
Heating, cooling and services
- Heating
- Forced air
- Air conditioning
- See Remarks
Building and exterior
- Year built
- 2026
- Exterior
- Wood frame
- Foundation
- Poured Concrete
Parking
- Total parking
- 2
- Driveway and parking
- Detached Garage
Rooms
| Room | Level | Size | Features |
|---|---|---|---|
| Living room | Main level | 11.58 Ft x 19.67 Ft | |
| Kitchen | Main level | 8.42 Ft x 19.58 Ft | |
| Dining room | Main level | 12.08 Ft x 14.17 Ft | |
| Foyer | Main level | 5.50 Ft x 6.42 Ft | |
| Other | Main level | 5.17 Ft x 8.00 Ft | |
| 2pc Bathroom | Main level | 5.25 Ft x 7.00 Ft | |
| Other | Main level | 8.00 Ft x 14.50 Ft | |
| Primary Bedroom | Upper Level | 13.25 Ft x 12.42 Ft | |
| Other | Upper Level | 6.83 Ft x 8.67 Ft | |
| 5pc Bathroom | Upper Level | 6.83 Ft x 15.25 Ft | |
| Bedroom | Upper Level | 9.00 Ft x 9.92 Ft | |
| Bedroom | Upper Level | 9.50 Ft x 11.08 Ft | |
| Laundry room | Upper Level | 6.08 Ft x 8.67 Ft | |
| 4pc Bathroom | Upper Level | 5.00 Ft x 8.67 Ft | |
| Other | Basement | 8.17 Ft x 12.17 Ft | |
| Recreational, Games room | Basement | 8.67 Ft x 11.33 Ft | |
| Other | Basement | 10.00 Ft x 12.00 Ft | |
| Other | Basement | 3.92 Ft x 11.17 Ft | |
| Bedroom | Basement | 10.58 Ft x 12.92 Ft | |
| Other | Basement | 5.17 Ft x 8.08 Ft | |
| 4pc Bathroom | Basement | 6.08 Ft x 10.17 Ft | |
| Furnace | Basement | 5.50 Ft x 9.83 Ft |
Location
Location is approximate. See nearby homes on the map
Listed by eXp Realty.

REALTOR®, REALTORS®, and the REALTOR® logo are certification marks that are owned by REALTOR® Canada Inc. and licensed exclusively to The Canadian Real Estate Association (CREA). These certification marks identify real estate professionals who are members of CREA and who must abide by CREA’s By-Laws, Rules, and the REALTOR® Code. The MLS® trademark and the MLS® logo are owned by CREA and identify the professional real estate services provided by members of CREA.
The information contained on this site is based in whole or in part on information that is provided by members of The Canadian Real Estate Association, who are responsible for its accuracy. CREA reproduces and distributes this information as a service for its members and assumes no responsibility for its accuracy.
Similar homes nearby
See more in Calgary 📷 45
$999,000
3+1 bd4 ba2 pk1912 ft²
4920 21 Avenue NW
Montgomery, Calgary
Multiplex
Duplex · MLS® A2337997 · Real Broker
 📷 47
$984,999
3+1 bd4 ba4 pk2057 ft²
4711 19 Avenue NW
Montgomery, Calgary
Multiplex
Duplex · MLS® A2347019 · Real Broker
 📷 50
$975,000
3+1 bd5 ba2 pk2853 ft²
1604 46 Street NW
Montgomery, Calgary
Multiplex
Duplex · MLS® A2343779 · Bow Realty
 📷 38
$969,900
3 bd2 ba5 pk1176 ft²
4632 Montana Drive NW
Montgomery, Calgary
Detached · MLS® A2344105 · Comox Realty
 📷 23
$1,039,900
2+1 bd1 ba2 pk666 ft²
4503 Bowness Road NW
Montgomery, Calgary
Detached · MLS® A2335946 · eXp Realty
 📷 12
$949,000
4511 Bowness Road NW
Montgomery, Calgary
Vacant Land · MLS® A2338646 · Royal LePage Blue Sky
 📷 46
$899,000
4+1 bd5 ba4 pk2604 ft²
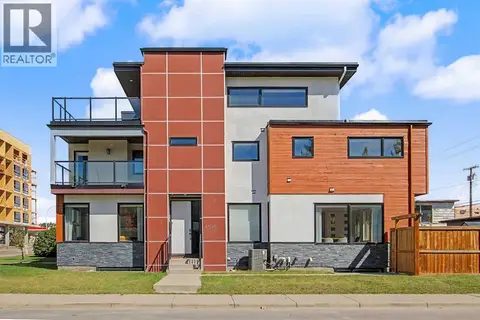
4640 15 Avenue NW
Montgomery, Calgary
Multiplex
Duplex · MLS® A2344110 · Century 21 Bamber Realty LTD.
 📷 50
$884,900
3+1 bd4 ba2 pk1865 ft²
5013 23 Avenue NW
Montgomery, Calgary
Multiplex
Duplex · MLS® A2334589 · RE/MAX First