3412 1 Street NW
Highland Park, Calgary, AB, T2K0W4
Listed by LPT Realty
$999,000
- 3+1 bedrooms
- 4 bathrooms
- 2 parking
- 1942 sq ft
Listed 139 days ago · MLS® A2318001
About this home
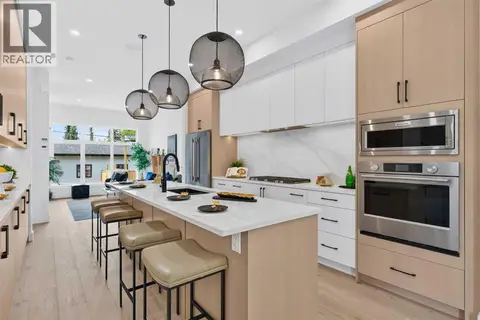
Welcome to elevated inner-city living in Highland Park, this brand-new modern infill offers nearly 2,570 sq. ft. of beautifully finished living space, including 1,940 sq. ft. above grade and a fully developed basement, all set on a full 25-foot lot.From the moment you step inside, the main floor makes a lasting impression with 10-foot ceilings, oversized windows, and a thoughtfully designed layout that balances everyday living with effortless entertaining. A spacious front flex room provides the perfect setting for a home office, sitting room, or quiet retreat.At the centre of the home, the chef-inspired kitchen features an oversized island, quartz countertops, ceiling-height cabinetry, and a complete appliance package. The open-concept dining and living areas create an inviting gathering space, anchored by a gas fireplace with custom built-ins. Large glass doors extend the living space outdoors, opening directly to the backyard.Upstairs, the primary suite offers a private retreat with vaulted ceilings, a generous walk-in closet, and a spa-inspired ensuite featuring a freestanding soaker tub, fully tiled glass shower, dual vanity, and private water closet. Two additional bedrooms, a full bathroom, and a dedicated upper-floor laundry room complete the level.The fully developed basement adds even more flexibility with a spacious recreation room, wet bar, fourth bedroom, and full bathroom. Perfect for guests, teens, or extended family, the lower level also offers potential for future legal suite development, subject to City of Calgary approval.The exterior combines clean modern lines with timeless materials, featuring durable Hardie board siding, natural stone accents, and sleek black-framed windows. A double detached garage provides secure parking, additional storage, and everyday convenience.Ideally located just minutes from schools, parks, shopping, major amenities, and downtown, this home brings together sophisticated design, practical family living, an d the best of Calgary’s inner-city lifestyle.New Home Warranty included. (id:66966)
Details
- Type
- Detached
- Size
- 1942 sq ft
- Basement
- Finished, Full, Suite
- Garage
- Garage
- Property tax
- $1 (2025)
- Neighbourhood
- Highland Park
- Municipality
- Calgary
Interior
- Bedrooms
- 3 above ground + 1 below
- Fireplace
- Yes
- Appliances
- Refrigerator, Cooktop - Gas, Oven, Microwave, Humidifier, Hood Fan, Washer & Dryer, Water Heater - Gas
- Flooring
- Hardwood, Carpeted
Heating, cooling and services
- Heating
- Forced air, In Floor Heating, Natural gas
- Air conditioning
- See Remarks
Building and exterior
- Year built
- 2025
- Exterior
- Poured concrete, Wood frame
- Foundation
- Poured Concrete
- Outdoor
- Concrete, Stone, Wood siding
Parking
- Total parking
- 2
- Driveway and parking
- Detached Garage
Rooms
| Room | Level | Size | Features |
|---|---|---|---|
| 2pc Bathroom | Main level | 1.60 M x 1.50 M | |
| 4pc Bathroom | Upper Level | 2.32 M x 3.84 M | |
| Kitchen | Main level | 3.56 M x 5.08 M | |
| Foyer | Main level | 1.71 M x 1.56 M | |
| Other | Upper Level | 1.89 M x 2.43 M | |
| Laundry room | Upper Level | 2.32 M x 1.83 M | |
| Bedroom | Basement | 2.74 M x 3.99 M | |
| Living room | Main level | 3.66 M x 4.88 M | |
| Other | Main level | 1.73 M x 1.58 M | |
| Bedroom | Upper Level | 2.44 M x 3.96 M | |
| Family room | Basement | 4.57 M x 4.11 M | |
| 4pc Bathroom | Upper Level | 1.50 M x 2.44 M | |
| 3pc Bathroom | Basement | 1.52 M x 2.74 M | |
| Dining room | Main level | 3.20 M x 4.72 M | |
| Primary Bedroom | Upper Level | 4.90 M x 7.10 M | |
| Other | Upper Level | 1.22 M x 1.77 M | |
| Furnace | Basement | 1.80 M x 3.51 M | |
| Other | Basement | 2.69 M x 3.81 M | |
| Other | Main level | 3.23 M x 4.79 M | |
| Other | Upper Level | 1.40 M x 1.40 M | |
| Bedroom | Upper Level | 2.44 M x 3.93 M | |
| Storage | Basement | 2.13 M x 1.47 M |
Location
Location is approximate. See nearby homes on the map
Listed by LPT Realty.

REALTOR®, REALTORS®, and the REALTOR® logo are certification marks that are owned by REALTOR® Canada Inc. and licensed exclusively to The Canadian Real Estate Association (CREA). These certification marks identify real estate professionals who are members of CREA and who must abide by CREA’s By-Laws, Rules, and the REALTOR® Code. The MLS® trademark and the MLS® logo are owned by CREA and identify the professional real estate services provided by members of CREA.
The information contained on this site is based in whole or in part on information that is provided by members of The Canadian Real Estate Association, who are responsible for its accuracy. CREA reproduces and distributes this information as a service for its members and assumes no responsibility for its accuracy.
Similar homes nearby
See more in Calgary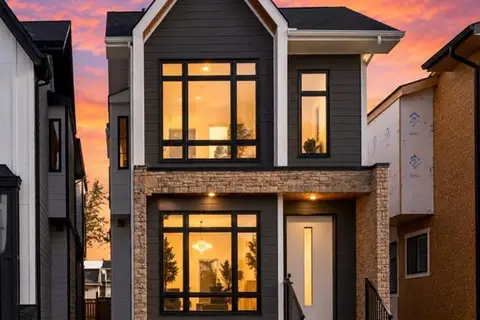 📷 50
$999,000
3+1 bd4 ba2 pk1940 ft²
3410 1 Street NW
Highland Park, Calgary
Detached · MLS® A2318483 · LPT Realty
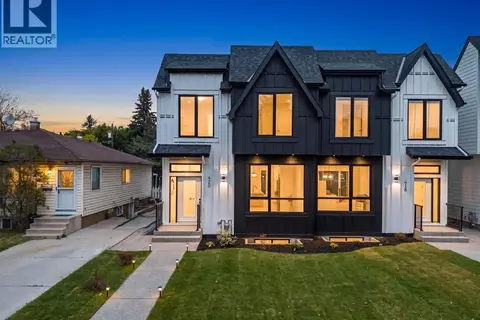 📷 46
$1,038,000
3+2 bd4 ba2 pk1917 ft²
420 32 Avenue NW
Highland Park, Calgary
Basement suiteMultiplex
Duplex · MLS® A2348816 · RE/MAX First
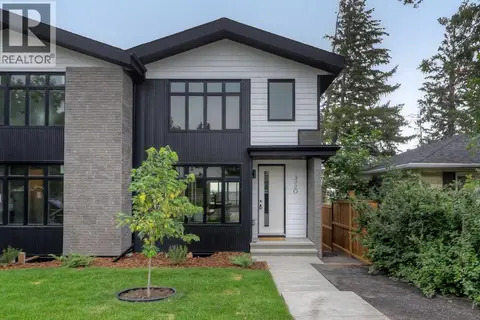 📷 39
$899,900
3+1 bd4 ba2 pk2014 ft²
4320 Centre A Street NE
Highland Park, Calgary
Multiplex
Duplex · MLS® A2331521 · RE/MAX House of Real Estate
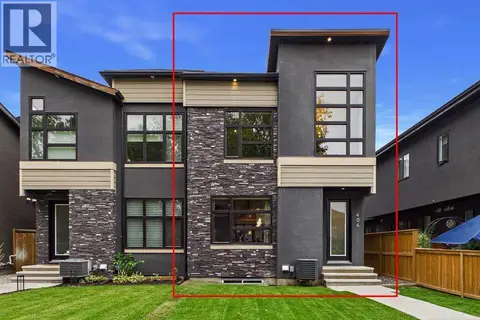 📷 50
$885,000
3+1 bd4 ba4 pk1937 ft²
406 33 Avenue NW
Highland Park, Calgary
Multiplex
Duplex · MLS® A2348705 · Synterra Realty
 📷 42
$879,000
3+1 bd4 ba2 pk1621 ft²
3613 2 Street NW
Highland Park, Calgary
Basement suiteMultiplex
Duplex · MLS® A2335688 · The Real Estate District
 📷 39
$874,900
3+1 bd4 ba2 pk1927 ft²
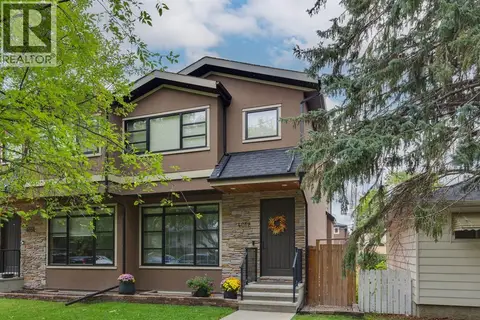
3318 Centre B Street NW
Highland Park, Calgary
Multiplex
Duplex · MLS® A2334289 · Royal LePage Benchmark
 📷 36
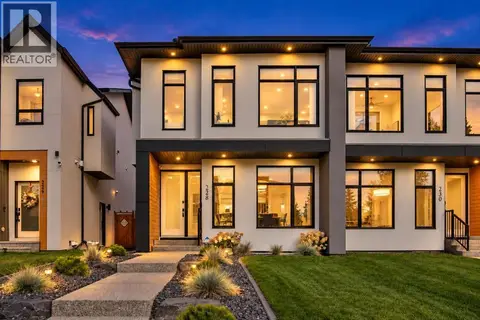
$874,900
3+1 bd4 ba2 pk1962 ft²
4012 2 Street NW
Highland Park, Calgary
Multiplex
Duplex · MLS® A2349345 · RE/MAX House of Real Estate
 📷 50
$865,000
3+1 bd4 ba4 pk1854 ft²
228 33 Avenue NE
Highland Park, Calgary
Multiplex
Duplex · MLS® A2350520 · RE/MAX First