9316 PEAR LI SW SW
The Orchards At Ellerslie, Edmonton, AB, T6X2V9
Listed by Real Broker
$497,500
- 3 bedrooms
- 3 bathrooms
- 1626 sq ft
Listed 40 days ago · MLS® E4508226
About this home
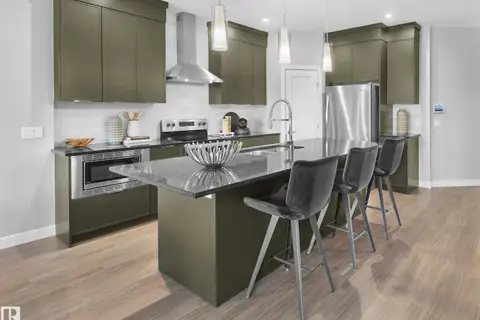
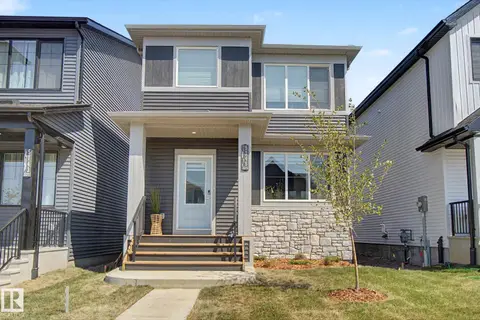
Welcome to this beautifully maintained 3-bedroom, 2.5-bath home in the desirable community of The Orchards at Ellerslie. The main floor features 9' ceilings, luxury vinyl plank flooring, and a bright open-concept layout perfect for everyday living and entertaining. The kitchen offers stainless steel appliances, ample cabinetry, and generous counter space, while a versatile main-floor den is ideal for a home office, study, or flex room. Upstairs, the spacious primary suite includes a walk-in closet and private ensuite, along with two additional bedrooms, a full bathroom. There is a convenient Main-floor laundry. Central air conditioning adds comfort during the warmer months, and the unfinished basement provides excellent potential for future development. Outside, enjoy a landscaped backyard with space to relax or entertain. Close to schools, parks, shopping, dining, and everyday amenities. Furniture may also be available for purchase by separate agreement, offering buyers a convenient move-in-ready option. (id:66966)
Details
- Type
- Duplex
- Size
- 1626 sq ft
- Basement
- Unfinished, Full
- Garage
- Garage
- Neighbourhood
- The Orchards At Ellerslie
- Municipality
- Edmonton
Interior
- Fireplace
- No
- Appliances
- Washer, Refrigerator, Dishwasher, Stove, Dryer, Garage door opener
Heating, cooling and services
- Heating
- Forced air
- Air conditioning
- Central air conditioning
Building and exterior
- Year built
- 2019
Parking
- Driveway and parking
- Attached Garage
Rooms
| Room | Level | Size | Features |
|---|---|---|---|
| Living room | Main level | 4.04 × 4.2 m (13'3" × 13'9") | |
| Dining room | Main level | 3 × 2.8 m (9'10" × 9'2") | |
| Kitchen | Main level | 2.86 × 4.08 m (9'5" × 13'5") | |
| Den | Main level | 2.96 × 2.71 m (9'9" × 8'11") | |
| Primary Bedroom | Upper Level | 3.87 × 3.94 m (12'8" × 12'11") | |
| Bedroom 2 | Upper Level | 3.41 × 3.19 m (11'2" × 10'6") | |
| Bedroom 3 | Upper Level | 3.01 × 3.34 m (9'11" × 10'11") |
Location
Location is approximate. See nearby homes on the map
Listed by Real Broker.

REALTOR®, REALTORS®, and the REALTOR® logo are certification marks that are owned by REALTOR® Canada Inc. and licensed exclusively to The Canadian Real Estate Association (CREA). These certification marks identify real estate professionals who are members of CREA and who must abide by CREA’s By-Laws, Rules, and the REALTOR® Code. The MLS® trademark and the MLS® logo are owned by CREA and identify the professional real estate services provided by members of CREA.
The information contained on this site is based in whole or in part on information that is provided by members of The Canadian Real Estate Association, who are responsible for its accuracy. CREA reproduces and distributes this information as a service for its members and assumes no responsibility for its accuracy.
Similar homes nearby
See more in Edmonton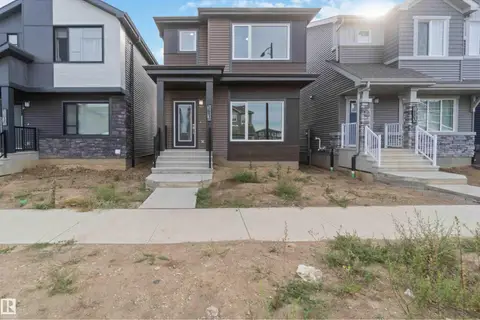 📷 21
$497,499
3 bd3 ba1690 ft²
5733 Hawthorn CM SW SW
The Orchards At Ellerslie, Edmonton
Detached · MLS® E4510043 · CIR Realty
 📷 41
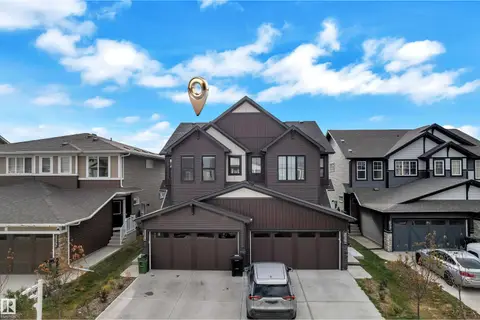
$499,998
3 bd3 ba1870 ft²
226 ORCHARDS BV SW
The Orchards At Ellerslie, Edmonton
Multiplex
Duplex · MLS® E4501879 · Exp Realty
 📷 17
$494,888
3 bd3 ba1707 ft²
5452 Hawthorn RU SW
The Orchards At Ellerslie, Edmonton
Detached · MLS® E4479765 · CIR Realty
 📷 39
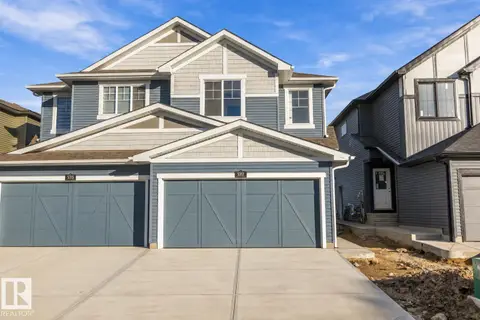
$493,900
3 bd3 ba1715 ft²
5317 HAWTHORN CL SW
The Orchards At Ellerslie, Edmonton
Multiplex
Duplex · MLS® E4479743 · Real Broker
 📷 16
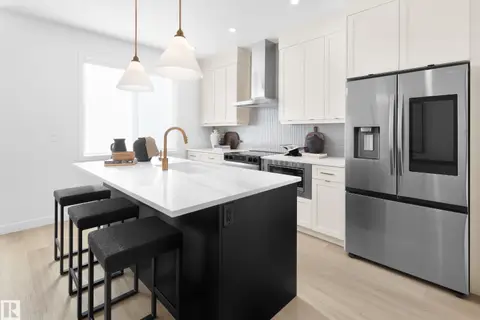
$502,232
3 bd3 ba1748 ft²
5636 Hawthorn WY SW
The Orchards At Ellerslie, Edmonton
Detached · MLS® E4502050 · Century 21 Leading
 📷 46
$489,000
3 bd3 ba1657 ft²
8523 MAYDAY RU SW
The Orchards At Ellerslie, Edmonton
Multiplex
Duplex · MLS® E4513099 · MaxWell Polaris
 📷 16
$484,927
3 bd3 ba1758 ft²
5645 HAWTHORN WY SW
The Orchards At Ellerslie, Edmonton
Multiplex
Duplex · MLS® E4507774 · Century 21 Leading
 📷 57
$484,900
3 bd3 ba1658 ft²
5745 HAWTHORN CM SW
The Orchards At Ellerslie, Edmonton
Detached · MLS® E4499953 · MaxWell Challenge Realty