226 ORCHARDS BV SW
The Orchards At Ellerslie, Edmonton, AB, T6X2G9
Listed by Exp Realty
$499,998
- 3 bedrooms
- 3 bathrooms
- 1870 sq ft
Listed 80 days ago · MLS® E4501879
About this home
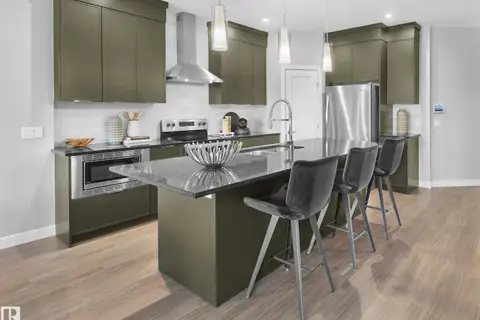
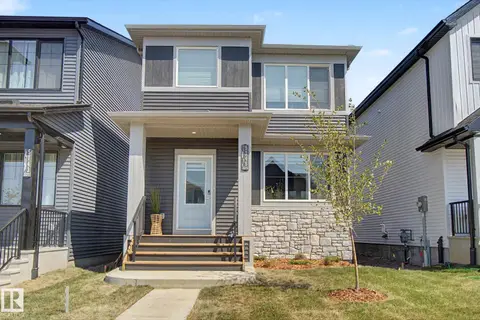
Discover your perfect home in the heart of The Orchards, a peaceful and family-friendly community! Living area & Family Area || This stunning double-garage duplex combines modern design with everyday comfort, offering an exceptional living experience that’s both stylish and functional. Step inside to an inviting open-concept layout featuring bright, spacious interiors and a main-floor Living Area. The elegant kitchen and cozy Family area create the perfect setting for family gatherings and entertaining guests. Upstairs, enjoy three spacious bedrooms, including a luxurious primary suite with a private ensuite bath. A second full bathroom and a versatile bonus room provide ample flexibility. perfect for a media room, play area, or home gym.Thoughtfully crafted and move-in ready, this home offers everything you need for modern family living. Your new beginning awaits at The Orchards — where comfort meets contemporary living! (id:66966)
Details
- Type
- Duplex
- Size
- 1870 sq ft
- Basement
- Unfinished, Full
- Garage
- Garage
- Neighbourhood
- The Orchards At Ellerslie
- Municipality
- Edmonton
Interior
- Fireplace
- No
- Appliances
- Washer, Refrigerator, Dishwasher, Stove, Dryer, Microwave Range Hood Combo
Heating, cooling and services
- Heating
- Forced air
Building and exterior
- Year built
- 2024
Parking
- Driveway and parking
- Attached Garage
Rooms
| Room | Level | Size | Features |
|---|---|---|---|
| Living room | Main level | ||
| Dining room | Main level | ||
| Kitchen | Main level | ||
| Family room | Main level | ||
| Primary Bedroom | Upper Level | ||
| Bedroom 2 | Upper Level | ||
| Bedroom 3 | Upper Level | ||
| Bonus Room | Upper Level | ||
| Mud room | Main level | ||
| Laundry room | Upper Level |
Location
Location is approximate. See nearby homes on the map
Listed by Exp Realty.

REALTOR®, REALTORS®, and the REALTOR® logo are certification marks that are owned by REALTOR® Canada Inc. and licensed exclusively to The Canadian Real Estate Association (CREA). These certification marks identify real estate professionals who are members of CREA and who must abide by CREA’s By-Laws, Rules, and the REALTOR® Code. The MLS® trademark and the MLS® logo are owned by CREA and identify the professional real estate services provided by members of CREA.
The information contained on this site is based in whole or in part on information that is provided by members of The Canadian Real Estate Association, who are responsible for its accuracy. CREA reproduces and distributes this information as a service for its members and assumes no responsibility for its accuracy.
Similar homes nearby
See more in Edmonton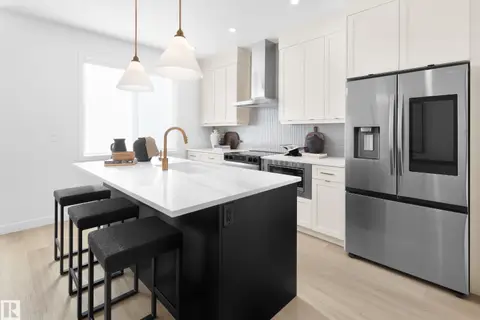 📷 16
$502,232
3 bd3 ba1748 ft²
5636 Hawthorn WY SW
The Orchards At Ellerslie, Edmonton
Detached · MLS® E4502050 · Century 21 Leading
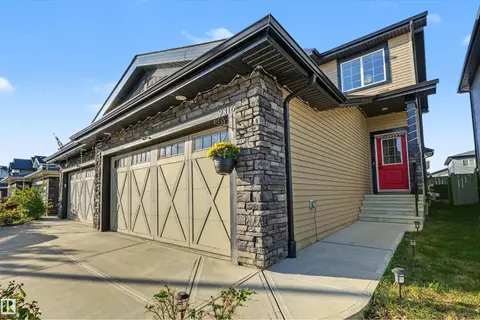 📷 53
$497,500
3 bd3 ba1626 ft²
9316 PEAR LI SW SW
The Orchards At Ellerslie, Edmonton
Multiplex
Duplex · MLS® E4508226 · Real Broker
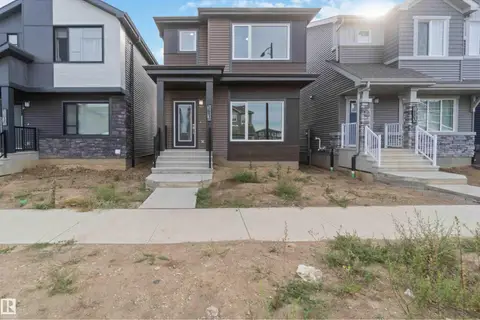 📷 21
$497,499
3 bd3 ba1690 ft²
5733 Hawthorn CM SW SW
The Orchards At Ellerslie, Edmonton
Detached · MLS® E4510043 · CIR Realty
 📷 17
$494,888
3 bd3 ba1707 ft²
5452 Hawthorn RU SW
The Orchards At Ellerslie, Edmonton
Detached · MLS® E4479765 · CIR Realty
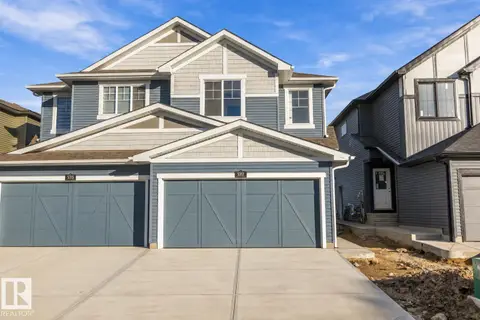 📷 39
$493,900
3 bd3 ba1715 ft²
5317 HAWTHORN CL SW
The Orchards At Ellerslie, Edmonton
Multiplex
Duplex · MLS® E4479743 · Real Broker
 📷 46
$489,000
3 bd3 ba1657 ft²
8523 MAYDAY RU SW
The Orchards At Ellerslie, Edmonton
Multiplex
Duplex · MLS® E4513099 · MaxWell Polaris
 📷 16
$484,927
3 bd3 ba1758 ft²
5645 HAWTHORN WY SW
The Orchards At Ellerslie, Edmonton
Multiplex
Duplex · MLS® E4507774 · Century 21 Leading
 📷 57
$484,900
3 bd3 ba1658 ft²
5745 HAWTHORN CM SW
The Orchards At Ellerslie, Edmonton
Detached · MLS® E4499953 · MaxWell Challenge Realty