5317 HAWTHORN CL SW
The Orchards At Ellerslie, Edmonton, AB, T6X2Y7
Listed by Real Broker
$493,900
- 3 bedrooms
- 3 bathrooms
- 1715 sq ft
Listed 205 days ago · MLS® E4479743
About this home
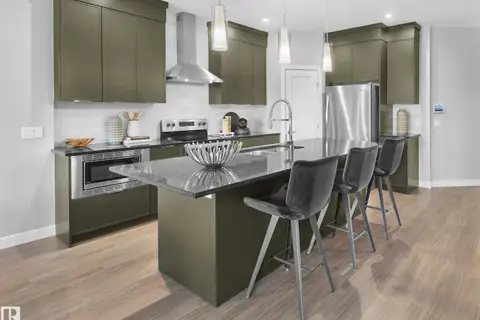
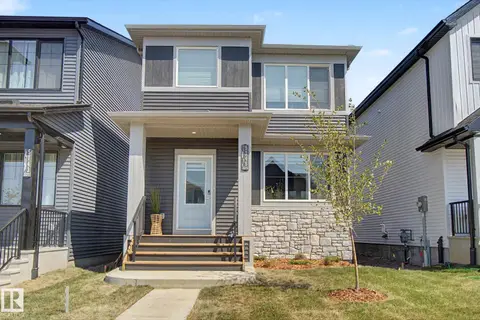
Room to gather, space to unwind and a fresh start in The Orchards at Ellerslie! This brand-new half duplex offers approximately 1,714.71 sq. ft., 3 bedrooms and 2.5 baths. The open main floor pairs 9-ft. ceilings with a spacious great room and a kitchen featuring upgraded cabinetry, quartz countertops and upgraded lighting. The adjoining dining area keeps meals and conversation connected. Upstairs, a versatile bonus room provides space for movie nights or a home office, while upper-floor laundry adds everyday convenience. The primary bedroom includes a walk-in closet and a 4-piece ensuite, complemented by two additional bedrooms and a full bath. A separate side entrance and basement offer flexibility for future development. A front porch and double attached garage complete the home, with parks, schools, shopping, transit and community resident amenities nearby. Immediate possession available. (id:66966)
Details
- Type
- Duplex
- Size
- 1715 sq ft
- Basement
- Unfinished, Full
- Garage
- Garage
- Neighbourhood
- The Orchards At Ellerslie
- Municipality
- Edmonton
Interior
- Fireplace
- No
- Appliances
- Washer, Refrigerator, Dishwasher, Stove, Dryer, Microwave Range Hood Combo, Garage door opener, Garage door opener remote(s)
Heating, cooling and services
- Heating
- Forced air
Building and exterior
- Year built
- 2026
Parking
- Driveway and parking
- Attached Garage
Rooms
| Room | Level | Size | Features |
|---|---|---|---|
| Living room | Main level | 4.28 × 4.56 m (14'1" × 15') | |
| Dining room | Main level | 3.03 × 2.01 m (9'11" × 6'7") | |
| Kitchen | Main level | 4.02 × 3.72 m (13'2" × 12'2") | |
| Primary Bedroom | Upper Level | 3.92 × 4.07 m (12'10" × 13'4") | |
| Bedroom 2 | Upper Level | 3.01 × 3.04 m (9'11" × 10') | |
| Bedroom 3 | Upper Level | 3.95 × 3.76 m (13' × 12'4") | |
| Bonus Room | Upper Level | 3.38 × 3.36 m (11'1" × 11') | |
| Laundry room | Upper Level | 2.66 × 1.04 m (8'9" × 3'5") |
Location
Location is approximate. See nearby homes on the map
Listed by Real Broker.

REALTOR®, REALTORS®, and the REALTOR® logo are certification marks that are owned by REALTOR® Canada Inc. and licensed exclusively to The Canadian Real Estate Association (CREA). These certification marks identify real estate professionals who are members of CREA and who must abide by CREA’s By-Laws, Rules, and the REALTOR® Code. The MLS® trademark and the MLS® logo are owned by CREA and identify the professional real estate services provided by members of CREA.
The information contained on this site is based in whole or in part on information that is provided by members of The Canadian Real Estate Association, who are responsible for its accuracy. CREA reproduces and distributes this information as a service for its members and assumes no responsibility for its accuracy.
Similar homes nearby
See more in Edmonton 📷 17
$494,888
3 bd3 ba1707 ft²
5452 Hawthorn RU SW
The Orchards At Ellerslie, Edmonton
Detached · MLS® E4479765 · CIR Realty
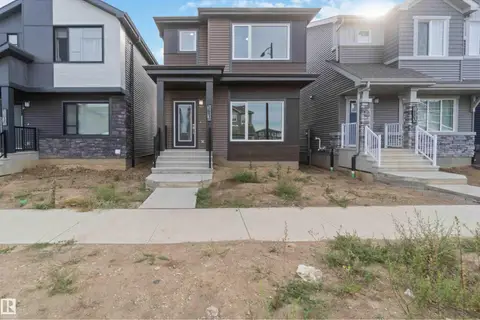 📷 21
$497,499
3 bd3 ba1690 ft²
5733 Hawthorn CM SW SW
The Orchards At Ellerslie, Edmonton
Detached · MLS® E4510043 · CIR Realty
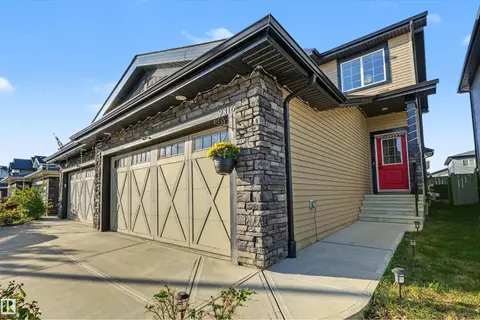 📷 53
$497,500
3 bd3 ba1626 ft²
9316 PEAR LI SW SW
The Orchards At Ellerslie, Edmonton
Multiplex
Duplex · MLS® E4508226 · Real Broker
 📷 46
$489,000
3 bd3 ba1657 ft²
8523 MAYDAY RU SW
The Orchards At Ellerslie, Edmonton
Multiplex
Duplex · MLS® E4513099 · MaxWell Polaris
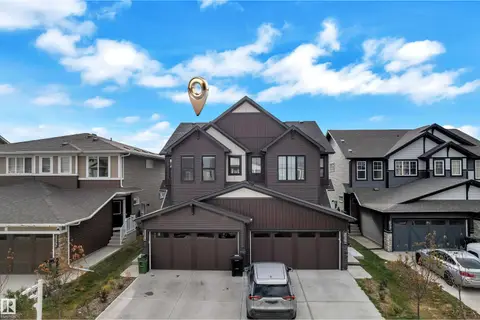 📷 41
$499,998
3 bd3 ba1870 ft²
226 ORCHARDS BV SW
The Orchards At Ellerslie, Edmonton
Multiplex
Duplex · MLS® E4501879 · Exp Realty
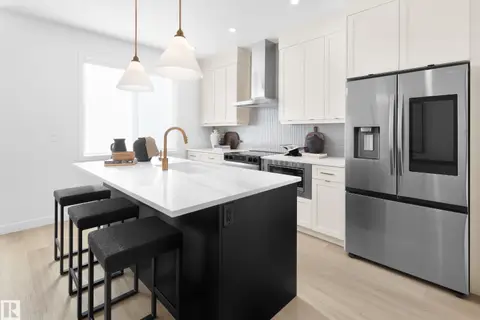 📷 16
$502,232
3 bd3 ba1748 ft²
5636 Hawthorn WY SW
The Orchards At Ellerslie, Edmonton
Detached · MLS® E4502050 · Century 21 Leading
 📷 16
$484,927
3 bd3 ba1758 ft²
5645 HAWTHORN WY SW
The Orchards At Ellerslie, Edmonton
Multiplex
Duplex · MLS® E4507774 · Century 21 Leading
 📷 57
$484,900
3 bd3 ba1658 ft²
5745 HAWTHORN CM SW
The Orchards At Ellerslie, Edmonton
Detached · MLS® E4499953 · MaxWell Challenge Realty