93 OLD CHICOPEE Drive
Idlewood/Lackner Woods, Kitchener, N2A3R7
Listed by Re/Max Real Estate Centre Inc.
$869,900
- 3+1 bedrooms
- 4 bathrooms
- 4 parking
- 3028 sq ft
Listed 23 days ago · MLS® 40864390
About this home
Spacious, versatile and ideally located in Stanley Park, this well-maintained open-concept Side-Split offers over 2,000 sq. ft. above grade on a mature 60' x 130' lot. The distinctive multi-level layout provides generous living space, hardwood flooring and a carpet-free interior, making it well suited for families who value both comfort and flexibility. The main level features a welcoming family room centered around a wood-burning fireplace, with a gas rough-in offering future conversion potential. The nearby oversized powder room also provides potential for future main-floor laundry using existing plumbing. A few steps up, bright living and dining rooms offer plenty of space for entertaining, complemented by a generous eat-in kitchen designed for everyday family living. The upper level includes three well-proportioned bedrooms, a full main bathroom and a spacious primary suite with walk-in closet and private 4-piece ensuite. The finished lower levels add even more versatility with large above-grade windows, walkout access, a recreation room, additional bedroom, 3-piece bathroom, laundry, cold cellar, utility space and ample storage. The separate entrance and flexible layout offer excellent potential for extended family, guests, teenagers, a home office or future secondary living space, subject to applicable approvals. Outside, enjoy a deep backyard (Lot satisfies City of Kitchener requirements for a detached additional dwelling unit (ADU/backyard home) subject to approval. with a concrete patio, storage shed and plenty of room for entertaining, gardening or creating your own outdoor retreat. An oversized double garage adds valuable parking, storage and workspace. Close to schools, parks, trails, shopping, restaurants, transit and recreation, with convenient access to the Conestoga Expressway and Highway 401. (id:66966)
Details
- Type
- Detached
- Style
- Other
- Size
- 3028 sq ft
- Basement
- Finished, Full
- Garage
- Garage
- Property tax
- $5,820
- Neighbourhood
- Idlewood/Lackner Woods
- Municipality
- Kitchener
Interior
- Bedrooms
- 3 above ground + 1 below
- Fireplace
- Yes
- Appliances
- Washer, Refrigerator, Water softener, Central Vacuum, Stove, Dryer, Window Coverings
Heating, cooling and services
- Heating
- Forced air, Natural gas
- Air conditioning
- Central air conditioning
- Water and sewer
- Municipal sewage system
Building and exterior
- Year built
- 1986
- Outdoor
- Brick
Parking
- Total parking
- 4
- Driveway and parking
- Attached Garage
Rooms
| Room | Level | Size | Features |
|---|---|---|---|
| Dining room | Second level | 9'9'' x 11'6'' | |
| 3pc Bathroom | Basement | 6'1'' x 8'0'' | |
| Laundry room | Basement | 11'10'' x 11'8'' | |
| Storage | Basement | 6'5'' x 10'1'' | |
| Utility room | Basement | 10'8'' x 10'1'' | |
| Cold room | Basement | 9'8'' x 6'9'' | |
| Storage | Basement | 9'9'' x 5'9'' | |
| Bedroom | Lower level | 9'3'' x 10'11'' | |
| Recreation room | Lower level | 21'5'' x 17'7'' | |
| 4pc Bathroom | Third level | 7'6'' x 7'1'' | |
| Bedroom | Third level | 14'11'' x 11'8'' | |
| Bedroom | Third level | 13'2'' x 10'1'' | |
| 4pc Ensuite bath | Third level | 7'2'' x 5'3'' | |
| Primary Bedroom | Third level | 12'1'' x 16'6'' | |
| Living room | Second level | 11'9'' x 17'7'' | |
| Breakfast | Second level | 11'3'' x 8'0'' | |
| Kitchen | Second level | 9'3'' x 9'8'' | |
| 2pc Bathroom | Main level | 5'8'' x 8'7'' | |
| Family room | Main level | 12'4'' x 22'1'' |
Location
Location is approximate. See nearby homes on the map
Listed by Re/Max Real Estate Centre Inc..

REALTOR®, REALTORS®, and the REALTOR® logo are certification marks that are owned by REALTOR® Canada Inc. and licensed exclusively to The Canadian Real Estate Association (CREA). These certification marks identify real estate professionals who are members of CREA and who must abide by CREA’s By-Laws, Rules, and the REALTOR® Code. The MLS® trademark and the MLS® logo are owned by CREA and identify the professional real estate services provided by members of CREA.
The information contained on this site is based in whole or in part on information that is provided by members of The Canadian Real Estate Association, who are responsible for its accuracy. CREA reproduces and distributes this information as a service for its members and assumes no responsibility for its accuracy.
Similar homes nearby
See more in Kitchener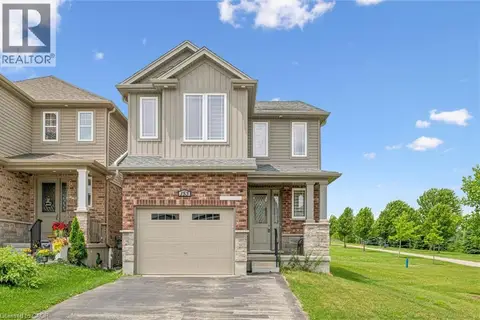 📷 43
$859,900
4 bd3 ba2 pk1950 ft²
153 RIVERTRAIL Avenue
Idlewood/Lackner Woods, Kitchener
Detached · MLS® 40840820 · HOMELIFE MIRACLE REALTY LTD.
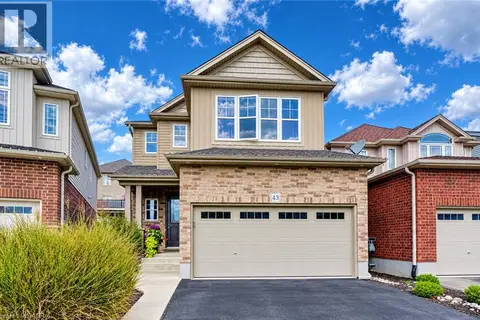 📷 33
$849,990
3 bd4 ba4 pk2099 ft²
43 RIVERTRAIL Avenue
Idlewood/Lackner Woods, Kitchener
Detached · MLS® 40870885 · RE/MAX TWIN CITY FAISAL SUSIWALA REALTY
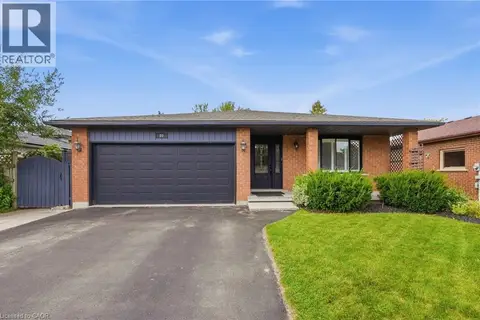 📷 49
$890,000
3+1 bd2 ba5 pk2754 ft²
60 EBYDALE Drive
Idlewood/Lackner Woods, Kitchener
Detached · MLS® 40865309 · Real Broker Ontario Ltd.
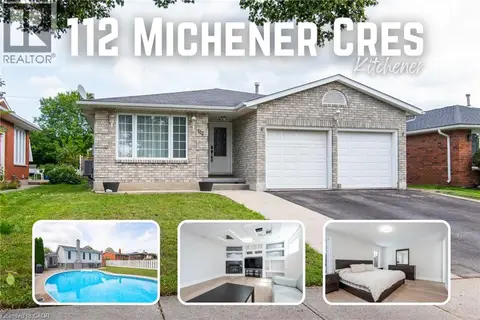 📷 50
$900,000
3+1 bd3 ba4 pk2680 ft²
112 MICHENER Crescent
Idlewood/Lackner Woods, Kitchener
Pool
Detached · MLS® 40860613 · Keller Williams Innovation Realty
 📷 48
$900,000
4+1 bd4 ba4 pk3476 ft²
324 BEAUMONT Crescent
Idlewood/Lackner Woods, Kitchener
Detached · MLS® 40866883 · RE/MAX SOLID GOLD REALTY (II) LTD.
 📷 49
$950,000
3 bd4 ba4 pk2491 ft²
300 WATERVALE Crescent
Idlewood/Lackner Woods, Kitchener
Detached · MLS® 40861743 · SHAW REALTY GROUP INC.
 📷 47
$989,900
3 bd4 ba4 pk3042 ft²
941 EDEN OAK Court
Idlewood/Lackner Woods, Kitchener
Detached · MLS® 40869242 · Royal LePage Wolle Realty
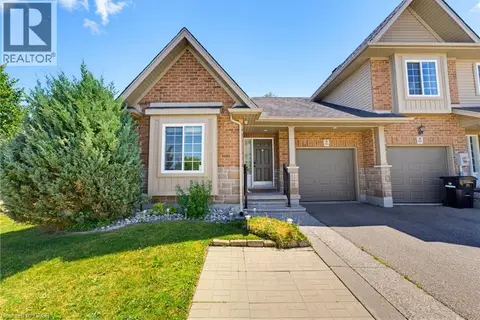 📷 36
$729,900
2+1 bd3 ba2 pk1765 ft²
934 ZELLER Crescent
Idlewood/Lackner Woods, Kitchener
Att/Row/Townhouse · MLS® 40838852 · RE/MAX TWIN CITY REALTY INC.