934 ZELLER Crescent
Idlewood/Lackner Woods, Kitchener, N2A0C7
Listed by RE/MAX TWIN CITY REALTY INC.
$729,900
- 2+1 bedrooms
- 3 bathrooms
- 2 parking
- 1765 sq ft
Listed 83 days ago · MLS® 40838852
About this home
The ease of one-floor, the freedom of freehold! Welcome home to 934 Zeller Crescent. Freehold bungalow townhomes are rare in our region, and this one offers an impressive combination of space, functionality, and outdoor living! Step inside to a spacious foyer and front hall, where a bright room offers flexibility as a bedroom or home office and sits just steps from the main 4-piece bathroom. The kitchen features ample dark cabinetry, upgraded appliances, under-cabinet lighting, and a breakfast bar overlooking the dining and living areas. Hardwood flooring, recessed lighting, and plenty of natural light through the windows and French doors create a bright and welcoming main living space. A separate pantry provides additional storage AND the option for main-floor laundry! The spacious primary bedroom overlooks the back deck and includes a walk-in closet and private 3-piece ensuite, complete with a laundry chute. The finished basement adds even more living space with a legal bedroom, a large recreation room with kitchenette, and a 3-piece bathroom. The laundry and utility room also provide plenty of additional storage. Townhomes rarely offer this much outdoor space, but this fully fenced corner lot delivers! Enjoy the back deck and hot tub, natural gas barbecue, brand-new shed, retractable garden hose, designated pavers for garbage and compost bins, and plenty of grass for children or pets. Located in a family-friendly neighbourhood close to schools, parks, natural areas, walking trails, Highway 8, and Highway 401, this home offers comfort and convenience inside and out. Don’t miss your opportunity to call 934 Zeller Crescent home. Book your showing today! Updates include: professional interior painting (2026), water softener (2026), shed (2025), kitchen appliances (2024-2025), basement bathroom and kitchenette (2025), basement bedroom (2023), furnace and heat pump (2023), and fence (2023). (id:66966)
Details
- Type
- Att/Row/Townhouse
- Style
- Other
- Size
- 1765 sq ft
- Basement
- Finished, Full
- Garage
- Garage
- Property tax
- $4,443
- Neighbourhood
- Idlewood/Lackner Woods
- Municipality
- Kitchener
Interior
- Bedrooms
- 2 above ground + 1 below
- Fireplace
- No
- Appliances
- Washer, Refrigerator, Water purifier, Water softener, Hot Tub, Central Vacuum, Dishwasher, Dryer, Microwave, Garage door opener
Heating, cooling and services
- Heating
- Forced air, Natural gas
- Air conditioning
- Central air conditioning
- Water and sewer
- Municipal sewage system
Building and exterior
- Year built
- 2009
- Foundation
- Poured Concrete
- Outdoor
- Brick, Stone
Parking
- Total parking
- 2
- Driveway and parking
- Attached Garage
Rooms
| Room | Level | Size | Features |
|---|---|---|---|
| Utility room | Basement | 19'7'' x 17'0'' | |
| Laundry room | Basement | 8'10'' x 10'5'' | |
| 3pc Bathroom | Basement | 8'0'' x 6'10'' | |
| Recreation room | Basement | 21'9'' x 16'4'' | |
| Bedroom | Basement | 14'5'' x 9'4'' | |
| 4pc Bathroom | Main level | 7'9'' x 4'9'' | |
| Bedroom | Main level | 12'9'' x 9'4'' | |
| 3pc Ensuite bath | Main level | 8'0'' x 5'10'' | |
| Primary Bedroom | Main level | 16'0'' x 11'10'' | |
| Living room | Main level | 14'6'' x 13'10'' | |
| Dining room | Main level | 6'10'' x 13'11'' | |
| Kitchen | Main level | 8'3'' x 8'3'' | |
| Foyer | Main level | 8'11'' x 11'11'' |
Location
Location is approximate. See nearby homes on the map
Listed by RE/MAX TWIN CITY REALTY INC..

REALTOR®, REALTORS®, and the REALTOR® logo are certification marks that are owned by REALTOR® Canada Inc. and licensed exclusively to The Canadian Real Estate Association (CREA). These certification marks identify real estate professionals who are members of CREA and who must abide by CREA’s By-Laws, Rules, and the REALTOR® Code. The MLS® trademark and the MLS® logo are owned by CREA and identify the professional real estate services provided by members of CREA.
The information contained on this site is based in whole or in part on information that is provided by members of The Canadian Real Estate Association, who are responsible for its accuracy. CREA reproduces and distributes this information as a service for its members and assumes no responsibility for its accuracy.
Similar homes nearby
See more in Kitchener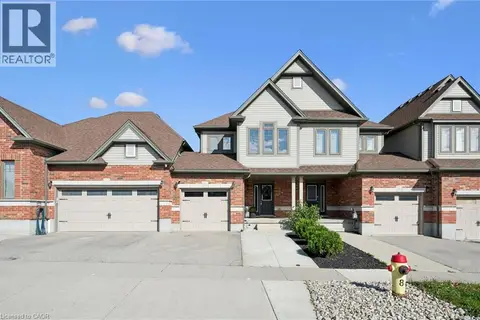 📷 43
$724,900
3 bd3 ba2 pk1591 ft²
179 EDEN OAK Trail
Idlewood/Lackner Woods, Kitchener
Att/Row/Townhouse · MLS® 40869373 · Peak Realty Ltd.
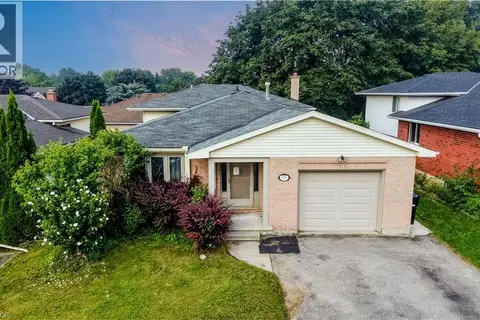 📷 31
$715,000
3+3 bd2 ba3 pk2097 ft²
135 BRIERDALE Drive
Idlewood/Lackner Woods, Kitchener
Detached · MLS® 40863193 · RE/MAX TWIN CITY FAISAL SUSIWALA REALTY
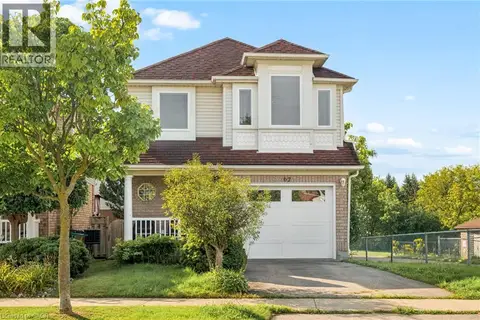 New
📷 34
$699,900
3 bd3 ba2 pk1704 ft²
67 APPLE TREE Drive
Idlewood/Lackner Woods, Kitchener
Detached · MLS® 40873214 · Keller Williams Innovation Realty
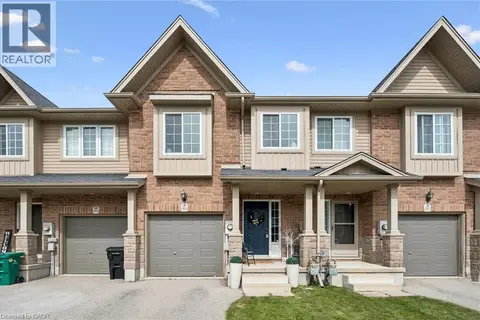 📷 40
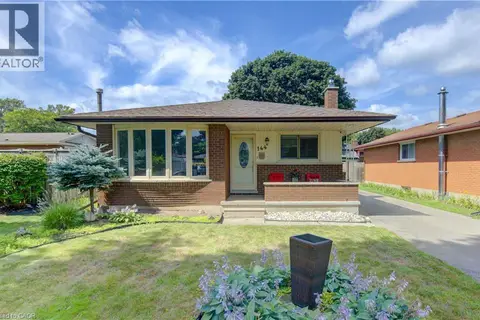
$659,900
3 bd2 ba2 pk1949 ft²
915 ZELLER Crescent
Idlewood/Lackner Woods, Kitchener
Att/Row/Townhouse · MLS® 40865966 · The Realty Firm Inc.
 📷 36
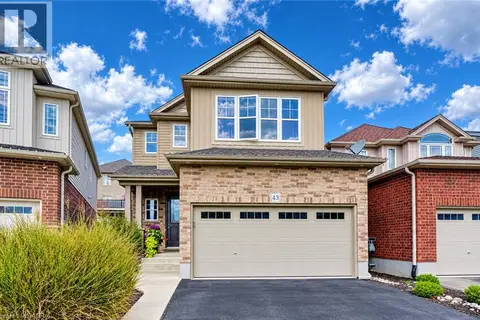
$619,900
3 bd2 ba4 pk1554 ft²
144 HOLBORN Drive
Idlewood/Lackner Woods, Kitchener
Pool
Detached · MLS® 40867593 · Royal LePage Wolle Realty
 📷 33
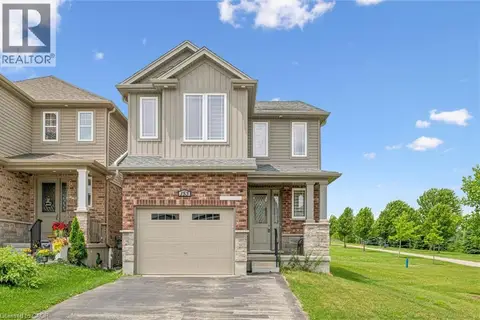
$849,990
3 bd4 ba4 pk2099 ft²
43 RIVERTRAIL Avenue
Idlewood/Lackner Woods, Kitchener
Detached · MLS® 40870885 · RE/MAX TWIN CITY FAISAL SUSIWALA REALTY
 📷 43
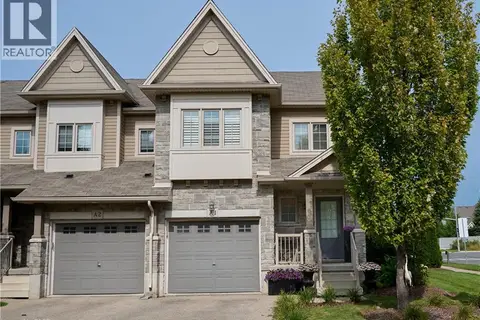
$859,900
4 bd3 ba2 pk1950 ft²
153 RIVERTRAIL Avenue
Idlewood/Lackner Woods, Kitchener
Detached · MLS® 40840820 · HOMELIFE MIRACLE REALTY LTD.
 📷 45
$599,000
3 bd4 ba2 pk2053 ft²
6 UPPER MERCER Street Unit# A1
Idlewood/Lackner Woods, Kitchener
Att/Row/Townhouse · MLS® 40867841 · Re/Max Twin City Realty Inc.