43 RIVERTRAIL Avenue
Idlewood/Lackner Woods, Kitchener, N2A0H8
Listed by RE/MAX TWIN CITY FAISAL SUSIWALA REALTY
$849,990
- 3 bedrooms
- 4 bathrooms
- 4 parking
- 2099 sq ft
Listed 7 days ago · MLS® 40870885
About this home
A PLACE TO GATHER, A YARD TO UNWIND. From coffee around the kitchen island to evenings beneath the backyard pergola, 43 Rivertrail Avenue brings together generous living spaces, thoughtful finishes, and a garden retreat that’s hard to leave. With over 2,050sqft., 3 bedrooms and 3.5 bathrooms, this Kitchener home pairs comfortable gathering with a beautifully landscaped outdoor retreat. The open-concept main floor keeps conversation flowing between the kitchen, dining area and living room, whether you’re preparing dinner or hosting friends. White cabinetry, stainless steel appliances, a gas stove and a large island with seating make the kitchen a natural place to gather. Upstairs, a spacious family room creates a second place to unwind, enjoy movie nights or settle in with a good book. 3 bedrooms include a primary retreat with a walk-in closet and private ensuite featuring a double vanity. Hydronic hot-water radiant floor heating, complemented by a traditional forced-air furnace, adds comfort through the colder months. Outside, thoughtful landscaping, layered greenery and pergola-covered deck seating create an inviting backdrop for summer dinners and quiet afternoons, with a hot tub ready for a relaxing end to the day. The unfinished basement offers ample potential to design additional living space around your needs, with a finished 3-pc bathroom already in place. A double garage completes the home, while convenient access to Highway 401 and the local airport keeps travel within easy reach. Close to parks, trails and Chicopee Hills, this is a home where there’s just as much to enjoy beyond your front door as there is within. (id:66966)
Details
- Type
- Detached
- Style
- Contemporary
- Size
- 2099 sq ft
- Basement
- Unfinished, Full
- Garage
- Garage
- Property tax
- $6,088
- Neighbourhood
- Idlewood/Lackner Woods
- Municipality
- Kitchener
Interior
- Bedrooms
- 3 above ground
- Fireplace
- No
- Appliances
- Water softener
Heating, cooling and services
- Heating
- Forced air, Natural gas
- Air conditioning
- Central air conditioning
- Water and sewer
- Municipal sewage system
Building and exterior
- Style
- Contemporary
- Year built
- 2015
- Foundation
- Poured Concrete
- Outdoor
- Brick, Vinyl siding
Parking
- Total parking
- 4
- Driveway and parking
- Attached Garage
Rooms
| Room | Level | Size | Features |
|---|---|---|---|
| 3pc Bathroom | Basement | ||
| Bedroom | Second level | 10'9'' x 14'2'' | |
| Bedroom | Second level | 10'11'' x 14'2'' | |
| 4pc Bathroom | Second level | ||
| Primary Bedroom | Second level | 12'11'' x 19'10'' | |
| 3pc Bathroom | Second level | ||
| Family room | Second level | 18'2'' x 16'10'' | |
| Living room | Main level | 23'0'' x 13'3'' | |
| Dining room | Main level | 10'3'' x 9'6'' | |
| Kitchen | Main level | 12'9'' x 13'1'' | |
| 2pc Bathroom | Main level |
Location
Location is approximate. See nearby homes on the map
Listed by RE/MAX TWIN CITY FAISAL SUSIWALA REALTY.

REALTOR®, REALTORS®, and the REALTOR® logo are certification marks that are owned by REALTOR® Canada Inc. and licensed exclusively to The Canadian Real Estate Association (CREA). These certification marks identify real estate professionals who are members of CREA and who must abide by CREA’s By-Laws, Rules, and the REALTOR® Code. The MLS® trademark and the MLS® logo are owned by CREA and identify the professional real estate services provided by members of CREA.
The information contained on this site is based in whole or in part on information that is provided by members of The Canadian Real Estate Association, who are responsible for its accuracy. CREA reproduces and distributes this information as a service for its members and assumes no responsibility for its accuracy.
Similar homes nearby
See more in Kitchener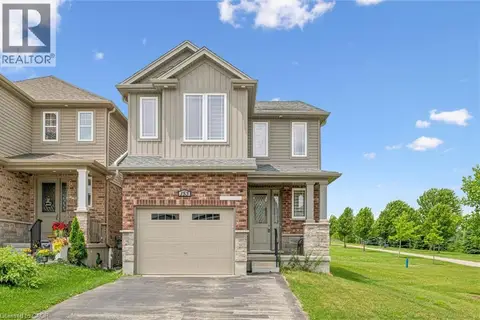 📷 43
$859,900
4 bd3 ba2 pk1950 ft²
153 RIVERTRAIL Avenue
Idlewood/Lackner Woods, Kitchener
Detached · MLS® 40840820 · HOMELIFE MIRACLE REALTY LTD.
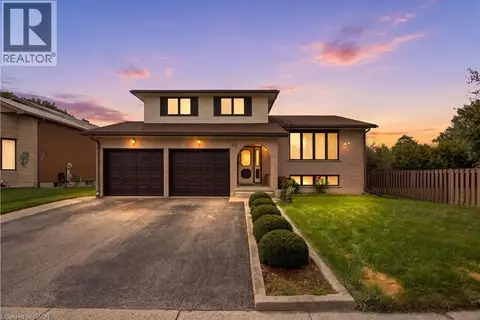 📷 49
$869,900
3+1 bd4 ba4 pk3028 ft²
93 OLD CHICOPEE Drive
Idlewood/Lackner Woods, Kitchener
Detached · MLS® 40864390 · Re/Max Real Estate Centre Inc.
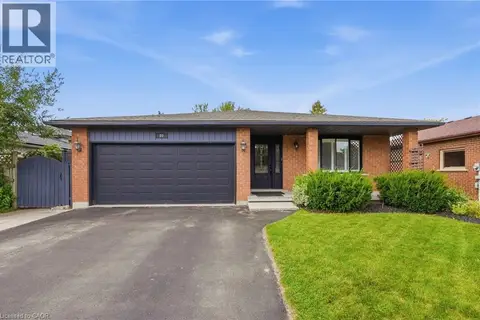 📷 49
$890,000
3+1 bd2 ba5 pk2754 ft²
60 EBYDALE Drive
Idlewood/Lackner Woods, Kitchener
Detached · MLS® 40865309 · Real Broker Ontario Ltd.
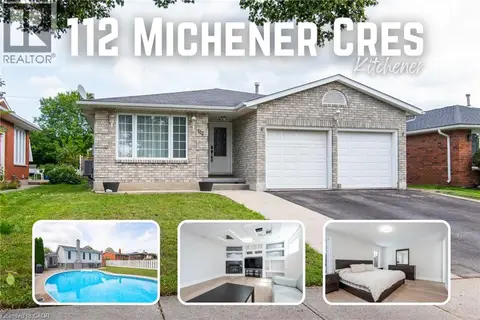 📷 50
$900,000
3+1 bd3 ba4 pk2680 ft²
112 MICHENER Crescent
Idlewood/Lackner Woods, Kitchener
Pool
Detached · MLS® 40860613 · Keller Williams Innovation Realty
 📷 48
$900,000
4+1 bd4 ba4 pk3476 ft²
324 BEAUMONT Crescent
Idlewood/Lackner Woods, Kitchener
Detached · MLS® 40866883 · RE/MAX SOLID GOLD REALTY (II) LTD.
 📷 49
$950,000
3 bd4 ba4 pk2491 ft²
300 WATERVALE Crescent
Idlewood/Lackner Woods, Kitchener
Detached · MLS® 40861743 · SHAW REALTY GROUP INC.
 📷 36
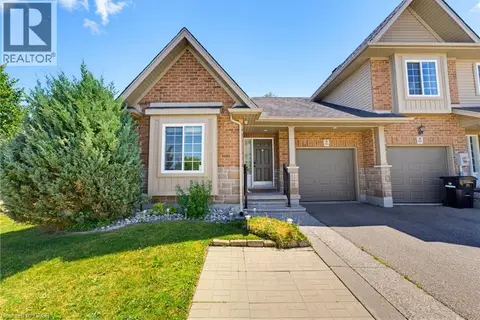
$729,900
2+1 bd3 ba2 pk1765 ft²
934 ZELLER Crescent
Idlewood/Lackner Woods, Kitchener
Att/Row/Townhouse · MLS® 40838852 · RE/MAX TWIN CITY REALTY INC.
 📷 43
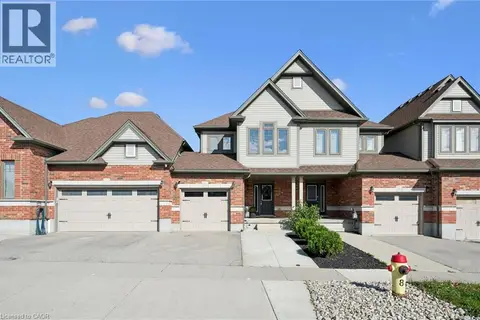
$724,900
3 bd3 ba2 pk1591 ft²
179 EDEN OAK Trail
Idlewood/Lackner Woods, Kitchener
Att/Row/Townhouse · MLS® 40869373 · Peak Realty Ltd.