925 Craig Rd
Ladysmith, Ladysmith, BC, V9G2C4
Listed by Royal LePage Nanaimo Realty LD
$879,000
- 3 bedrooms
- 2 bathrooms
- 4 parking
- 1661 sq ft
Listed 114 days ago · MLS® 1041804
About this home
OPEN HOUSE SAT. OCT 24 th from 1-3 PM. Spacious 1467 sq.ft. Executive rancher with partial ocean and mountain range views. 2021 Construction with no GST and 5 years remaining on New Home Warranty. Spacious open floor layout with 11 ft. high ceilings throughout with tall south facing windows flooded with tons of natural light. Expansive Great Room is warmed by a gas fireplace and natural gas forced air for those fall evenings. Designer kitchen with upgraded Fisher/Paykel Ref. Dishwasher, Braun Pro Gas Range, quartz counters and large island perfect for entertaining. Principle bedroom features large south facing windows, beautiful ensuite with large walk in shower, heated floors and walk in closet area. Ample sized Guest bedroom is off Great Room and has access to main bathroom with tiled surfaces, quartz counters and deep soaker tub. The third bedroom is forward near entry and could be additional bedroom or office. Low maintenance yard with 2 Zone irrigation system. Fenced on 3 sides with Pro Grade Raised Vegetable planters and overlooking green space including a dog park. (id:66966)
Details
- Type
- Detached
- Style
- Other
- Size
- 1661 sq ft
- Garage
- Garage
- Property tax
- $4,763
- Neighbourhood
- Ladysmith
- Municipality
- Ladysmith
Interior
- Fireplace
- Yes
- Appliances
- Range - Gas, Dishwasher, Range, Dryer, Microwave, Oven - Built-In
Heating, cooling and services
- Heating
- Forced air, Natural gas
Building and exterior
- Year built
- 2021
Parking
- Total parking
- 4
- Driveway and parking
- Garage, Street, Visitor Parking, Electric Vehicle Charging Station(s)
Rooms
| Room | Level | Size | Features |
|---|---|---|---|
| Bathroom | Main level | 4-Piece | |
| Bedroom | Main level | 9'0 x 9'0 | |
| Bedroom | Main level | 9'0 x 12'0 | |
| Ensuite | Main level | 3-Piece | |
| Primary Bedroom | Main level | 12'0 x 14'0 | |
| Dining room | Main level | 9'0 x 10'0 | |
| Kitchen | Main level | 10'0 x 17'0 | |
| Living room | Main level | 15'0 x 17'0 |
Location
Location is approximate. See nearby homes on the map
Listed by Royal LePage Nanaimo Realty LD.

REALTOR®, REALTORS®, and the REALTOR® logo are certification marks that are owned by REALTOR® Canada Inc. and licensed exclusively to The Canadian Real Estate Association (CREA). These certification marks identify real estate professionals who are members of CREA and who must abide by CREA’s By-Laws, Rules, and the REALTOR® Code. The MLS® trademark and the MLS® logo are owned by CREA and identify the professional real estate services provided by members of CREA.
The information contained on this site is based in whole or in part on information that is provided by members of The Canadian Real Estate Association, who are responsible for its accuracy. CREA reproduces and distributes this information as a service for its members and assumes no responsibility for its accuracy.
Similar homes nearby
See more in Ladysmith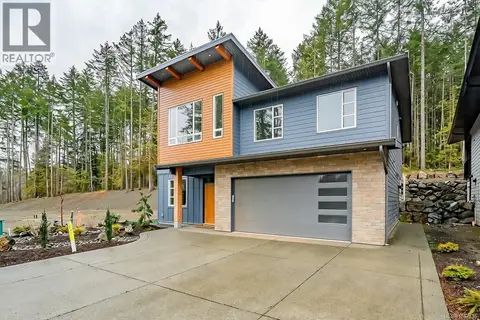 📷 43
$869,900
5 bd3 ba2 pk2629 ft²
111 Raven Way
Ladysmith, Ladysmith
Detached · MLS® 1047136 · RE/MAX Island Properties (DU)
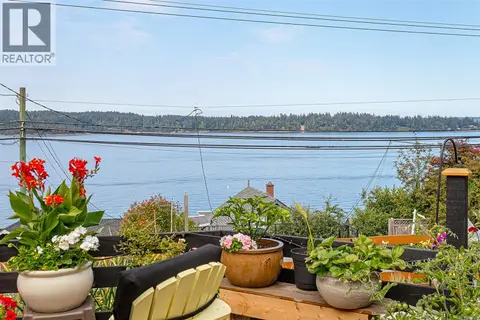 📷 81
$865,000
3 bd2 ba6 pk1816 ft²
328 Tyrrell Rd
Ladysmith, Ladysmith
Pool
Detached · MLS® 1042222 · Royal LePage Nanaimo Realty LD
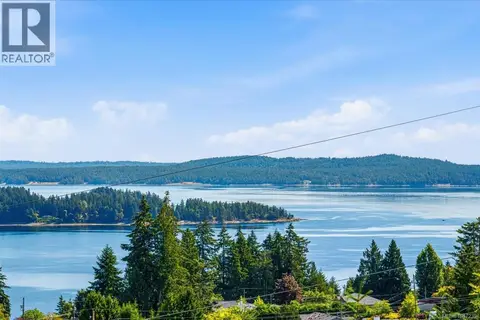 📷 68
$899,900
4 bd3 ba2 pk2261 ft²
422 Battie Dr
Ladysmith, Ladysmith
Detached · MLS® 1047239 · Real Broker
 📷 52
$849,900
5 bd3 ba4 pk2178 ft²
908 Craig Rd
Ladysmith, Ladysmith
Detached · MLS® 1047100 · Century 21 Harbour Realty Ltd.
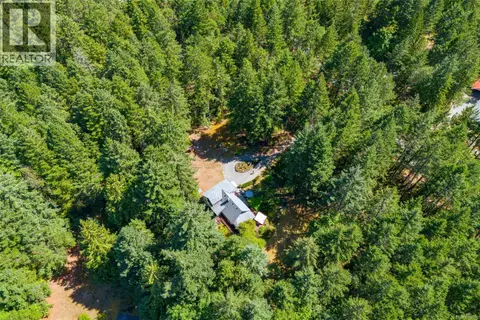 📷 47
$849,000
3 bd1 ba8 pk1692 ft²
13725 Jennifer Rd
Ladysmith, Ladysmith
Detached · MLS® 1051601 · RE/MAX Island Properties (DU)
 📷 56
$848,000
4 bd2 ba4 pk1389 ft²
844 Therres Cres
Ladysmith, Ladysmith
Waterfront
Detached · MLS® 1043830 · REMAX Ocean Pacific (Crtny)
 📷 53
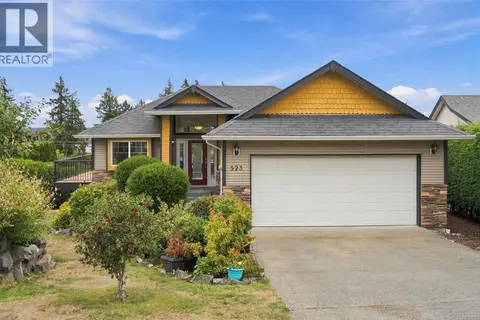
$829,000
3 bd3 ba2 pk1863 ft²
523 Louise Rd
Ladysmith, Ladysmith
Detached · MLS® 1051311 · Sutton Group-West Coast Realty (Nan)
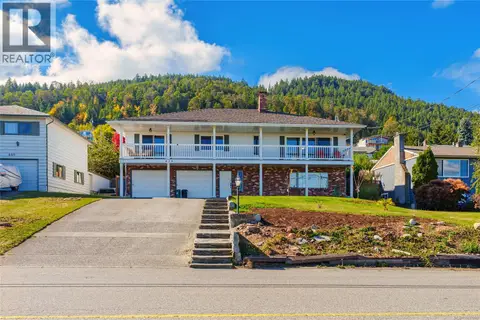 📷 97
$824,000
3 bd3 ba4 pk2591 ft²
438 Davis Rd
Ladysmith, Ladysmith
Detached · MLS® 1050566 · Royal LePage Nanaimo Realty LD