422 Battie Dr
Ladysmith, Ladysmith, BC, V9G1V4
Listed by Real Broker
$899,900
- 4 bedrooms
- 3 bathrooms
- 2 parking
- 2261 sq ft
Listed 64 days ago · MLS® 1047239
About this home
Positioned to take full advantage of beautiful ocean, harbour, and mountain views, this 4-bed, 3-bath home sits on nearly half an acre in a peaceful Ladysmith setting. Updates to the kitchen, dining room, and living room have refreshed the heart of the home, creating comfortable spaces for everyday living. Large windows bring in natural light while capturing the impressive views beyond. Outside, there is ample room to relax, garden, entertain, and enjoy the surrounding scenery. A double garage offers space for vehicles, storage, or recreational gear. Natural gas forced-air heating provides year-round comfort, and the roof is approximately one year old. With the Heart Lake and Holland Creek trail network right next door, outdoor recreation is just steps away. The lower level includes an unauthorized suite, offering excellent mortgage-helper potential. A spacious home, beautiful views, and a fantastic location. Measurements by Proper Measure, buyer to verify if important (id:66966)
Details
- Type
- Detached
- Size
- 2261 sq ft
- Garage
- Garage
- Property tax
- $5,408
- Neighbourhood
- Ladysmith
- Municipality
- Ladysmith
Interior
- Fireplace
- Yes
Heating, cooling and services
- Heating
- Forced air, Natural gas
Building and exterior
- Year built
- 1969
Parking
- Total parking
- 2
- Driveway and parking
- Garage
Rooms
| Room | Level | Size | Features |
|---|---|---|---|
| Bathroom | Lower level | 3-Piece | |
| Living room | Lower level | 12'4 x 17'7 | |
| Bedroom | Lower level | 8'4 | |
| Kitchen | Lower level | 10'4 | |
| Laundry room | Lower level | 6'10 x 15'9 | |
| Other | Lower level | 6'5 x 10'3 | |
| Entrance | Lower level | 4'5 x 6'11 | |
| Bedroom | Main level | 9'1 x 12'8 | |
| Bedroom | Main level | 9'2 | |
| Bathroom | Main level | 5-Piece | |
| Ensuite | Main level | 2-Piece | |
| Primary Bedroom | Main level | 11'8 x 12'8 | |
| Living room | Main level | 14'3 x 18'2 | |
| Kitchen | Main level | 9'9 x 16'7 | |
| Dining room | Main level | 10'6 x 10'10 |
Location
Location is approximate. See nearby homes on the map
Listed by Real Broker.

REALTOR®, REALTORS®, and the REALTOR® logo are certification marks that are owned by REALTOR® Canada Inc. and licensed exclusively to The Canadian Real Estate Association (CREA). These certification marks identify real estate professionals who are members of CREA and who must abide by CREA’s By-Laws, Rules, and the REALTOR® Code. The MLS® trademark and the MLS® logo are owned by CREA and identify the professional real estate services provided by members of CREA.
The information contained on this site is based in whole or in part on information that is provided by members of The Canadian Real Estate Association, who are responsible for its accuracy. CREA reproduces and distributes this information as a service for its members and assumes no responsibility for its accuracy.
Similar homes nearby
See more in Ladysmith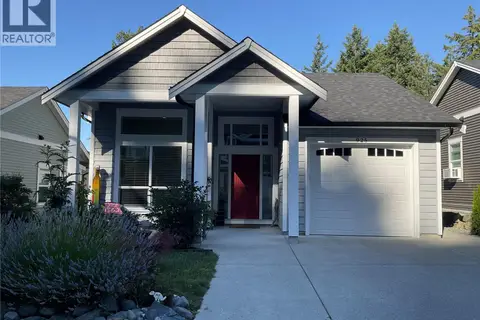 📷 20
$879,000
3 bd2 ba4 pk1661 ft²
925 Craig Rd
Ladysmith, Ladysmith
Detached · MLS® 1041804 · Royal LePage Nanaimo Realty LD
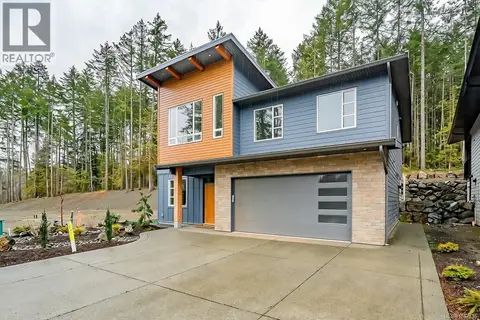 📷 43
$869,900
5 bd3 ba2 pk2629 ft²
111 Raven Way
Ladysmith, Ladysmith
Detached · MLS® 1047136 · RE/MAX Island Properties (DU)
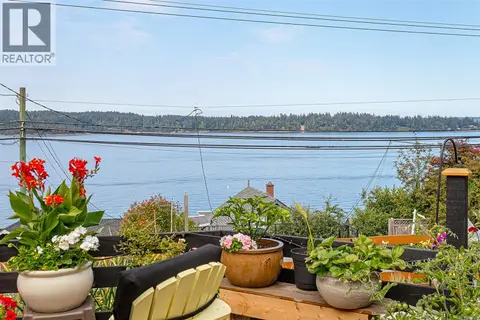 📷 81
$865,000
3 bd2 ba6 pk1816 ft²
328 Tyrrell Rd
Ladysmith, Ladysmith
Pool
Detached · MLS® 1042222 · Royal LePage Nanaimo Realty LD
 📷 52
$849,900
5 bd3 ba4 pk2178 ft²
908 Craig Rd
Ladysmith, Ladysmith
Detached · MLS® 1047100 · Century 21 Harbour Realty Ltd.
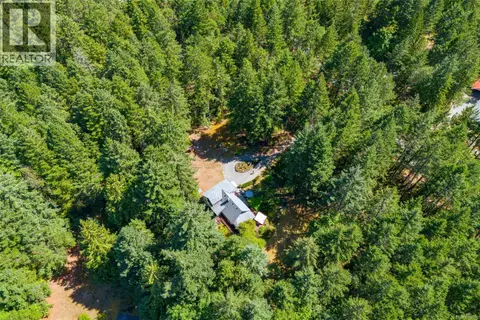 📷 47
$849,000
3 bd1 ba8 pk1692 ft²
13725 Jennifer Rd
Ladysmith, Ladysmith
Detached · MLS® 1051601 · RE/MAX Island Properties (DU)
 📷 56
$848,000
4 bd2 ba4 pk1389 ft²
844 Therres Cres
Ladysmith, Ladysmith
Waterfront
Detached · MLS® 1043830 · REMAX Ocean Pacific (Crtny)
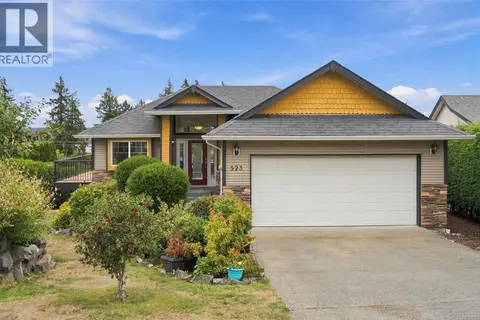 📷 53
$829,000
3 bd3 ba2 pk1863 ft²
523 Louise Rd
Ladysmith, Ladysmith
Detached · MLS® 1051311 · Sutton Group-West Coast Realty (Nan)
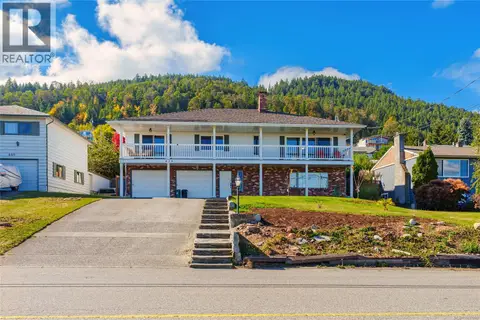 📷 97
$824,000
3 bd3 ba4 pk2591 ft²
438 Davis Rd
Ladysmith, Ladysmith
Detached · MLS® 1050566 · Royal LePage Nanaimo Realty LD