921 Coburn Pl
Ladysmith, Ladysmith, BC, V9G1N8
Listed by REMAX Professionals - Dave Koszegi Group
$699,000
- 6 bedrooms
- 3 bathrooms
- 2 parking
- 2414 sq ft
Listed 61 days ago · MLS® 1047557
About this home
Welcome to this spacious family home tucked away on a quiet cul-de-sac in Ladysmith. Offering approximately 2,400 sq. ft. of comfortable living space, this six-bedroom, three-bathroom home provides plenty of room for the whole family. The main level features warm wood flooring, a welcoming living room with a wood-burning insert, and a bright kitchen with shaker cabinetry and a large eat-at island—perfect for family meals and entertaining. Step outside from the kitchen onto the generous deck overlooking park-like backyard, set on a private .24-acre lot. The fully finished lower level includes three additional bedrooms and a self-contained in-law suite, offering excellent flexibility for extended family and guests. Located in a peaceful neighbourhood close to parks and recreational facilities, this is a wonderful opportunity to enjoy space, privacy, and convenient family living. All measurements are approximate, verify if important. As is, where is. (id:66966)
Details
- Type
- Detached
- Size
- 2414 sq ft
- Property tax
- $5,595
- Neighbourhood
- Ladysmith
- Municipality
- Ladysmith
Interior
- Fireplace
- Yes
Heating, cooling and services
- Heating
- Baseboard heaters, Electric, Wood
Building and exterior
- Year built
- 1975
Parking
- Total parking
- 2
- Driveway and parking
- Carport
Rooms
| Room | Level | Size | Features |
|---|---|---|---|
| Living room | Main level | 14'5 | |
| Kitchen | Main level | 12'6 | |
| Ensuite | Main level | 2-Piece | |
| Dining room | Main level | 2.74 × 1.83 m (9' × 6') | |
| Primary Bedroom | Main level | 10'2 x 13'6 | |
| Bedroom | Main level | 9'10 | |
| Bedroom | Main level | 12'2 | |
| Bathroom | Main level | 4-Piece | |
| Living room | Lower level | 5.18 × 3.96 m (17' × 13') | |
| Kitchen | Lower level | 12'5 x 13'10 | |
| Bedroom | Lower level | 7'6 x 10'8 | |
| Bedroom | Lower level | 3.66 × 2.44 m (12' × 8') | |
| Bedroom | Lower level | 3.05 × 3.05 m (10' × 10') | |
| Bathroom | Lower level | 4-Piece |
Location
Location is approximate. See nearby homes on the map
Listed by REMAX Professionals - Dave Koszegi Group.

REALTOR®, REALTORS®, and the REALTOR® logo are certification marks that are owned by REALTOR® Canada Inc. and licensed exclusively to The Canadian Real Estate Association (CREA). These certification marks identify real estate professionals who are members of CREA and who must abide by CREA’s By-Laws, Rules, and the REALTOR® Code. The MLS® trademark and the MLS® logo are owned by CREA and identify the professional real estate services provided by members of CREA.
The information contained on this site is based in whole or in part on information that is provided by members of The Canadian Real Estate Association, who are responsible for its accuracy. CREA reproduces and distributes this information as a service for its members and assumes no responsibility for its accuracy.
Similar homes nearby
See more in Ladysmith 📷 13
$699,900
0 bd0 ba
445 Parkhill Terr
Ladysmith, Ladysmith
Vacant Land · MLS® 1046831 · REMAX Professionals (NA)
 📷 98
$699,900
3 bd2 ba2 pk1749 ft²
275 Bayview Ave
Ladysmith, Ladysmith
Detached · MLS® 1050854 · Royal LePage Nanaimo Realty LD
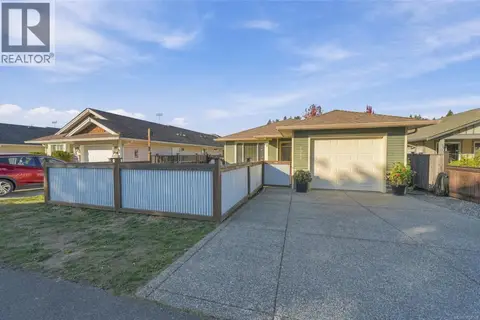 New
📷 51
$699,900
3 bd2 ba3 pk1309 ft²
1333 4th Ave
Ladysmith, Ladysmith
Detached · MLS® 1052528 · REMAX Professionals (NA)
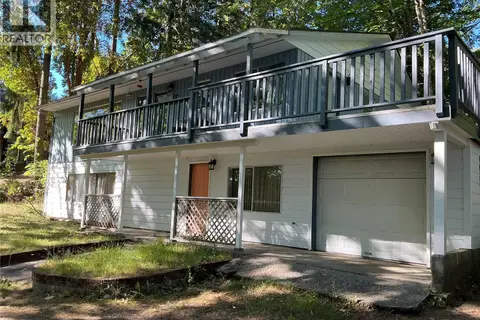 📷 26
$679,900
5 bd2 ba5 pk2268 ft²
1154 2nd Ave
Ladysmith, Ladysmith
Detached · MLS® 1040444 · Island Pacific Realty Ltd.
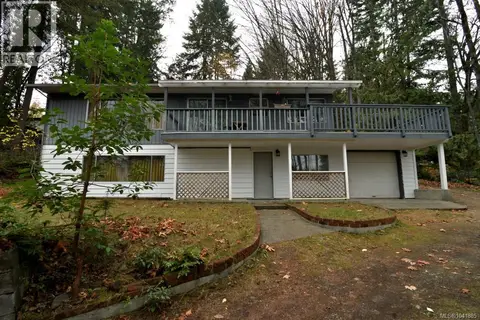 📷 24
$679,900
2268 ft²
1154 2nd Ave
Ladysmith, Ladysmith
Multiplex
Multiplex · MLS® 1041885 · Island Pacific Realty Ltd.
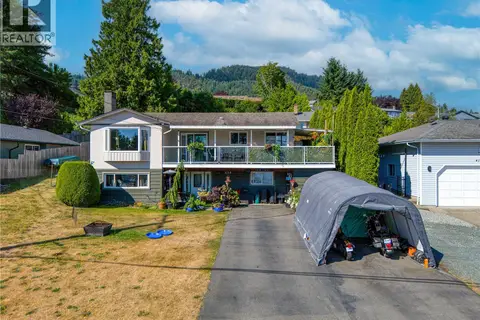 📷 52
$679,000
3 bd3 ba2515 ft²
420 Strang Dr
Ladysmith, Ladysmith
Detached · MLS® 1042194 · eXp Realty (NA)
 📷 29
$675,000
2 bd1 ba4 pk1047 ft²
432 Buller St
Ladysmith, Ladysmith
Pool
Detached · MLS® 1051008 · Royal LePage Island Living (PK)
 📷 18
$724,900
3 bd3 ba3 pk1617 ft²
1348 McKinley Rd
Ladysmith, Ladysmith
Detached · MLS® 1048033 · Century 21 Harbour Realty Ltd.