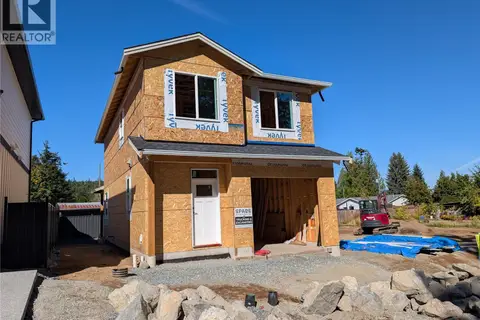
1333 4th Ave
Ladysmith, Ladysmith, BC, V9G1R4
Listed by REMAX Professionals (NA)
$699,900
- 3 bedrooms
- 2 bathrooms
- 3 parking
- 1309 sq ft
Listed 2 days ago · MLS® 1052528
About this home
Welcome to this beautifully maintained, move in ready 3 bedroom, 2 bathroom rancher offering 1,609 sq ft of comfortable living space. Freshly painted throughout, this turnkey home features a bright, inviting living room with gas fireplace, spacious kitchen with ample cabinetry and counter space, and an adjoining dining area with access to the backyard. The primary bedroom offers a walk in closet and ensuite, while heated bathroom floors add an extra touch of comfort. Major updates include a new heat pump, furnace and hot water tank in 2021. Outside, enjoy a fully fenced, private backyard with a covered patio, perfect for year round entertaining. The heated garage features a durable poly resin floor, while the large crawlspace provides excellent additional storage. Beautifully cared for and thoughtfully updated, this home is ready for its next owners to simply move in and enjoy! (id:66966)
Details
- Type
- Detached
- Size
- 1309 sq ft
- Garage
- Garage
- Property tax
- $5,131
- Neighbourhood
- Ladysmith
- Municipality
- Ladysmith
Interior
- Fireplace
- Yes
Heating, cooling and services
- Heating
- Heat Pump, Electric
- Air conditioning
- Air Conditioned
Building and exterior
- Year built
- 2011
Parking
- Total parking
- 3
- Driveway and parking
- Garage, RV
Rooms
| Room | Level | Size | Features |
|---|---|---|---|
| Primary Bedroom | Main level | 12'2 x 13'5 | |
| Living room | Main level | 15'5 x 12'11 | |
| Kitchen | Main level | 10'7 x 14'7 | |
| Ensuite | Main level | 4-Piece | |
| Dining room | Main level | 11'2 x 12'7 | |
| Bedroom | Main level | 11'2 | |
| Bedroom | Main level | 11'4 | |
| Bathroom | Main level | 4-Piece |
Location
Location is approximate. See nearby homes on the map
Listed by REMAX Professionals (NA).

REALTOR®, REALTORS®, and the REALTOR® logo are certification marks that are owned by REALTOR® Canada Inc. and licensed exclusively to The Canadian Real Estate Association (CREA). These certification marks identify real estate professionals who are members of CREA and who must abide by CREA’s By-Laws, Rules, and the REALTOR® Code. The MLS® trademark and the MLS® logo are owned by CREA and identify the professional real estate services provided by members of CREA.
The information contained on this site is based in whole or in part on information that is provided by members of The Canadian Real Estate Association, who are responsible for its accuracy. CREA reproduces and distributes this information as a service for its members and assumes no responsibility for its accuracy.
Similar homes nearby
See more in Ladysmith 📷 13
$699,900
0 bd0 ba
445 Parkhill Terr
Ladysmith, Ladysmith
Vacant Land · MLS® 1046831 · REMAX Professionals (NA)
 📷 98
$699,900
3 bd2 ba2 pk1749 ft²
275 Bayview Ave
Ladysmith, Ladysmith
Detached · MLS® 1050854 · Royal LePage Nanaimo Realty LD
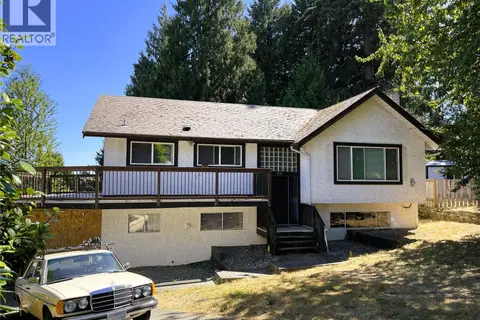 📷 35
$699,000
6 bd3 ba2 pk2414 ft²
921 Coburn Pl
Ladysmith, Ladysmith
Detached · MLS® 1047557 · REMAX Professionals - Dave Koszegi Group
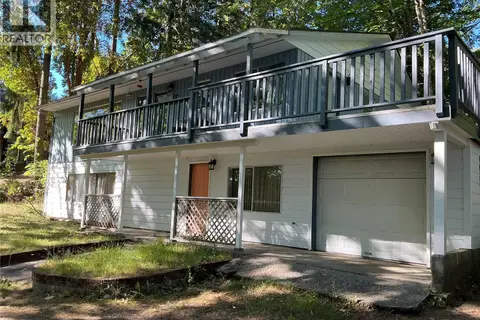 📷 26
$679,900
5 bd2 ba5 pk2268 ft²
1154 2nd Ave
Ladysmith, Ladysmith
Detached · MLS® 1040444 · Island Pacific Realty Ltd.
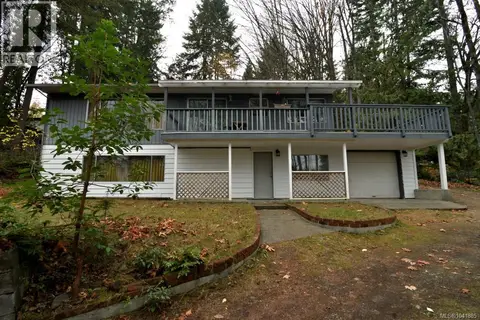 📷 24
$679,900
2268 ft²
1154 2nd Ave
Ladysmith, Ladysmith
Multiplex
Multiplex · MLS® 1041885 · Island Pacific Realty Ltd.
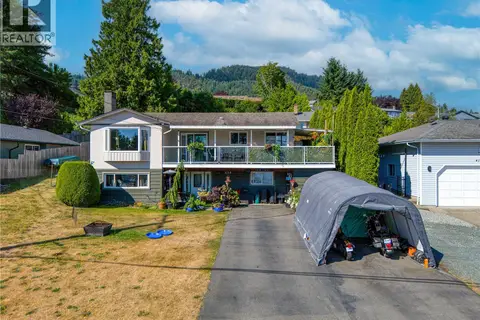 📷 52
$679,000
3 bd3 ba2515 ft²
420 Strang Dr
Ladysmith, Ladysmith
Detached · MLS® 1042194 · eXp Realty (NA)
 📷 29
$675,000
2 bd1 ba4 pk1047 ft²
432 Buller St
Ladysmith, Ladysmith
Pool
Detached · MLS® 1051008 · Royal LePage Island Living (PK)
 📷 18
$724,900
3 bd3 ba3 pk1617 ft²
1348 McKinley Rd
Ladysmith, Ladysmith
Detached · MLS® 1048033 · Century 21 Harbour Realty Ltd.