275 Bayview Ave
Ladysmith, Ladysmith, BC, V9G1B8
Listed by Royal LePage Nanaimo Realty LD
$699,900
- 3 bedrooms
- 2 bathrooms
- 2 parking
- 1749 sq ft
Listed 26 days ago · MLS® 1050854
About this home
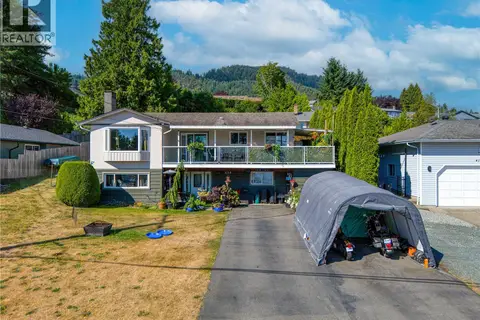
Welcome to this solid, well-cared-for home that has been thoughtfully upgraded and maintained over the years. Enjoy beautiful ocean views and the warmth of morning sunrises from this inviting property, ideally located within an easy walk to shopping and the wonderful shores of Transfer Beach. Inside, the bright, open floor plan features high ceilings, two bedrooms, two bathrooms, and a versatile office space. The living room offers a cozy focal point with a lovely fireplace, creating a warm and welcoming space to relax and enjoy the view. The home also offers excellent additional space, including a usable basement with its own bathroom—ideal for storage, hobbies, a workshop, or flexible living needs. A separate garage/shop provides even more room for vehicles, projects, and all your recreational gear. With its combination of ocean views, thoughtful updates, flexible spaces, and convenient location, this is a wonderful opportunity to enjoy comfortable coastal living in a well-established home. (id:66966)
Details
- Type
- Detached
- Size
- 1749 sq ft
- Garage
- Garage
- Property tax
- $4,802
- Neighbourhood
- Ladysmith
- Municipality
- Ladysmith
Interior
- Fireplace
- Yes
Heating, cooling and services
- Heating
- Forced air, Natural gas
Building and exterior
- Year built
- 1950
Parking
- Total parking
- 2
- Driveway and parking
- Garage, Street
Rooms
| Room | Level | Size | Features |
|---|---|---|---|
| Utility room | Lower level | 20'4 x 27'3 | |
| Primary Bedroom | Main level | 12'7 x 11'10 | |
| Office | Main level | 13'2 x 9'1 | |
| Kitchen | Main level | 13'0 x 11'10 | |
| Living room | Main level | 20'10 x 15'9 | |
| Dining room | Main level | 15'9 x 11'5 | |
| Bedroom | Lower level | 12'7 x 27'3 | |
| Bedroom | Main level | 11'10 x 11'8 | |
| Bathroom | Lower level | 2-Piece | |
| Bathroom | Main level | 4-Piece |
Location
Location is approximate. See nearby homes on the map
Listed by Royal LePage Nanaimo Realty LD.

REALTOR®, REALTORS®, and the REALTOR® logo are certification marks that are owned by REALTOR® Canada Inc. and licensed exclusively to The Canadian Real Estate Association (CREA). These certification marks identify real estate professionals who are members of CREA and who must abide by CREA’s By-Laws, Rules, and the REALTOR® Code. The MLS® trademark and the MLS® logo are owned by CREA and identify the professional real estate services provided by members of CREA.
The information contained on this site is based in whole or in part on information that is provided by members of The Canadian Real Estate Association, who are responsible for its accuracy. CREA reproduces and distributes this information as a service for its members and assumes no responsibility for its accuracy.
Similar homes nearby
See more in Ladysmith 📷 13
$699,900
0 bd0 ba
445 Parkhill Terr
Ladysmith, Ladysmith
Vacant Land · MLS® 1046831 · REMAX Professionals (NA)
 New
📷 51
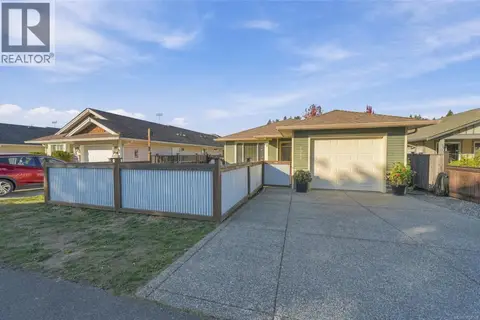
$699,900
3 bd2 ba3 pk1309 ft²
1333 4th Ave
Ladysmith, Ladysmith
Detached · MLS® 1052528 · REMAX Professionals (NA)
 📷 35
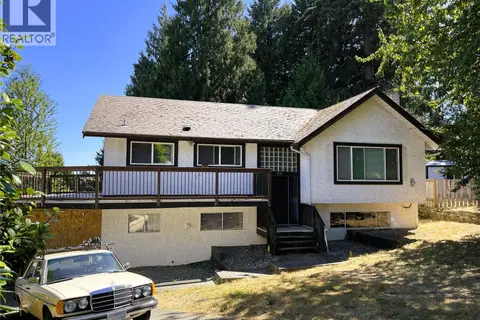
$699,000
6 bd3 ba2 pk2414 ft²
921 Coburn Pl
Ladysmith, Ladysmith
Detached · MLS® 1047557 · REMAX Professionals - Dave Koszegi Group
 📷 26
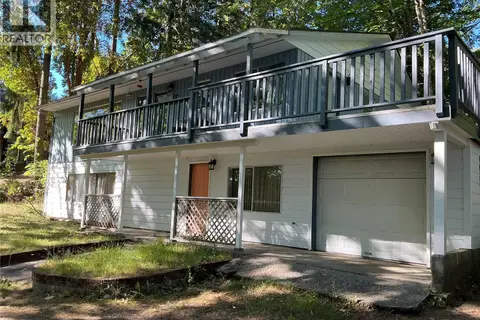
$679,900
5 bd2 ba5 pk2268 ft²
1154 2nd Ave
Ladysmith, Ladysmith
Detached · MLS® 1040444 · Island Pacific Realty Ltd.
 📷 24
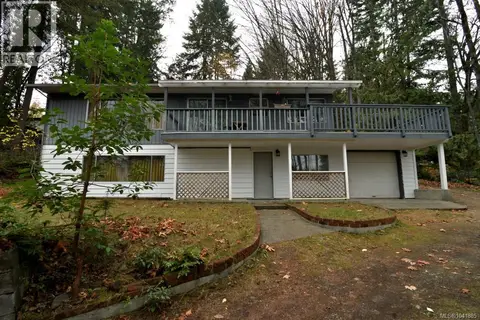
$679,900
2268 ft²
1154 2nd Ave
Ladysmith, Ladysmith
Multiplex
Multiplex · MLS® 1041885 · Island Pacific Realty Ltd.
 📷 52
$679,000
3 bd3 ba2515 ft²
420 Strang Dr
Ladysmith, Ladysmith
Detached · MLS® 1042194 · eXp Realty (NA)
 📷 29
$675,000
2 bd1 ba4 pk1047 ft²
432 Buller St
Ladysmith, Ladysmith
Pool
Detached · MLS® 1051008 · Royal LePage Island Living (PK)
 📷 18
$724,900
3 bd3 ba3 pk1617 ft²
1348 McKinley Rd
Ladysmith, Ladysmith
Detached · MLS® 1048033 · Century 21 Harbour Realty Ltd.