92 BELLWOOD DRIVE
Arnprior, Arnprior, K7S0H7
Listed by RE/MAX DELTA REALTY TEAM
$479,900
- 3 bedrooms
- 3 bathrooms
- 2 parking
Listed 23 days ago · MLS® X13835736
About this home
Welcome to 92 Bellwood Drive! This affordable and spacious townhome is nestled in the heart of the friendly community of Arnprior, just minutes to Highway 417 and only 30 min commute to Kanata/Stittsville and close to all everyday amenities, shopping, restaurants, parks and much more. This 3 bedrooms-2.5 baths home offers comfort, functionality, and versatile living spaces throughout.Main level has laminate flooring and features a spacious foyer with direct access to the garage, a powder room and an open concept kitchen with breakfast bar and pantry, lots of cabinet and counter space, plus large living and dining areas. A wide staircase leads to the carpet-free second level that boasts a very generous size primary bedroom and two additional bedrooms that all share a full 3 pc large bathroom. 2nd level laundry room for added convenience. The finished basement has a spacious rec room and another large 3 piece bath , as well as lots of storage space. Fully fenced rear yard. This home offers the perfect blend of space, flexibility, and community living. AC (2021), eavestroughs (2024), basement freshly painted (2026). Book your showing now! Some pictures are virtually staged. (id:66966)
Details
- Type
- Att/Row/Townhouse
- Basement
- Finished, N/A
- Garage
- Garage
- Property tax
- $3,958
- Neighbourhood
- Arnprior
- Municipality
- Arnprior
Interior
- Bedrooms
- 3 above ground
- Fireplace
- No
- Appliances
- Washer, Refrigerator, Dishwasher, Stove, Dryer, Microwave, Hood Fan, Blinds
Heating, cooling and services
- Heating
- Forced air, Natural gas
- Air conditioning
- Central air conditioning
- Water and sewer
- Sanitary sewer
Building and exterior
- Foundation
- Poured Concrete
- Outdoor
- Brick, Vinyl siding
Parking
- Total parking
- 2
- Driveway and parking
- Attached Garage, Garage
Rooms
| Room | Level | Size | Features |
|---|---|---|---|
| Recreational, Games room | Lower level | 5.48 × 3.17 m (18' × 10'5") | |
| Kitchen | Main level | 3.7 × 3.55 m (12'2" × 11'8") | |
| Dining room | Main level | 2.97 × 2.31 m (9'9" × 7'7") | |
| Living room | Main level | 4.29 × 3.83 m (14'1" × 12'7") | |
| Bedroom 2 | Second level | 3.7 × 2.36 m (12'2" × 7'9") | |
| Primary Bedroom | Second level | 5 × 4.87 m (16'5" × 16') | |
| Bedroom 3 | Second level | 4.41 × 3.17 m (14'6" × 10'5") |
Location
Location is approximate. See nearby homes on the map
Listed by RE/MAX DELTA REALTY TEAM.

REALTOR®, REALTORS®, and the REALTOR® logo are certification marks that are owned by REALTOR® Canada Inc. and licensed exclusively to The Canadian Real Estate Association (CREA). These certification marks identify real estate professionals who are members of CREA and who must abide by CREA’s By-Laws, Rules, and the REALTOR® Code. The MLS® trademark and the MLS® logo are owned by CREA and identify the professional real estate services provided by members of CREA.
The information contained on this site is based in whole or in part on information that is provided by members of The Canadian Real Estate Association, who are responsible for its accuracy. CREA reproduces and distributes this information as a service for its members and assumes no responsibility for its accuracy.
Similar homes nearby
See more in Arnprior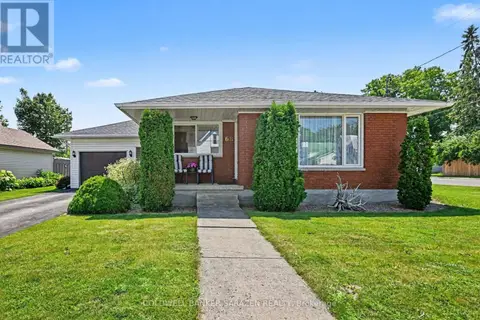 📷 35
$499,500
3 bd2 ba3 pk
68 TIERNEY STREET S
Arnprior, Arnprior
Detached · MLS® X13547178 · COLDWELL BANKER SARAZEN REALTY
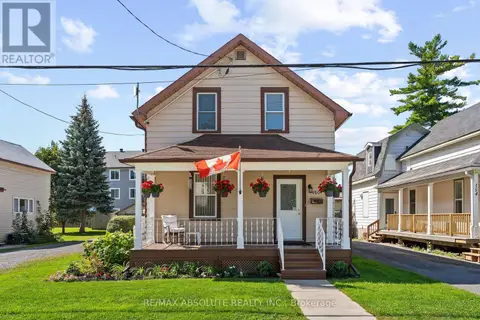 📷 50
$449,900
3 bd2 ba3 pk
150 MCGONIGAL STREET W
Arnprior, Arnprior
Detached · MLS® X13825250 · RE/MAX ABSOLUTE REALTY INC.
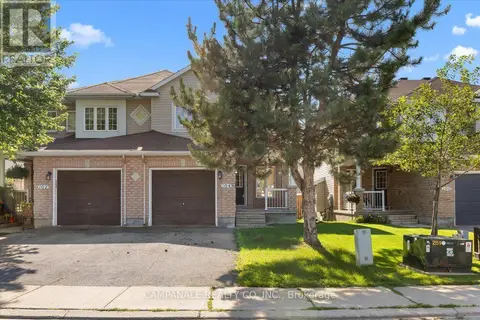 📷 26
$514,900
3 bd3 ba3 pk
104 WOLFF CRESCENT
Arnprior, Arnprior
Link · MLS® X13639110 · CAMPANALE REALTY CO. INC.
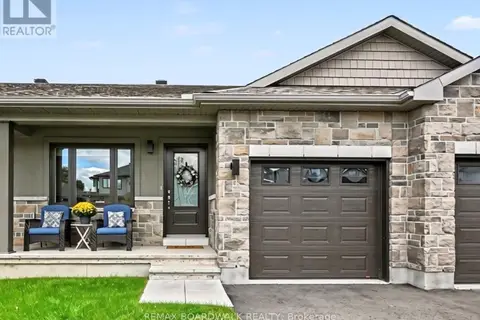 📷 38
$535,000
2+1 bd3 ba3 pk
100 SEABERT DRIVE
Arnprior, Arnprior
Waterfront
Att/Row/Townhouse · MLS® X13763940 · REMAX BOARDWALK REALTY
 📷 50
$479,000
≈ $2,098/mo mortgage · 20% down
4 bd2 ba2 pk2000-2500 ft²
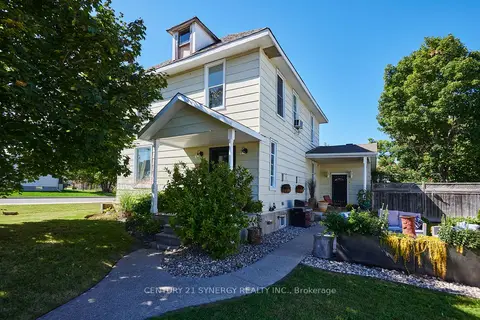
35 Norma Street S
550 - Arnprior, Arnprior
Detached · MLS® X13818382 · CENTURY 21 SYNERGY REALTY INC.
 📷 29
$469,900
Reduced $10,000 (↓ 2%)
≈ $2,058/mo mortgage · 20% down
3 bd2 ba3 pk1100-1500 ft²
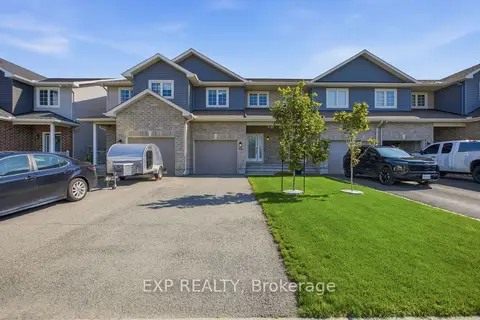
42 Vimy Ridge Crescent
550 - Arnprior, Arnprior
WalkableSchool 7 min walkPark nearby
Att/Row/Townhouse · MLS® X13707452 · EXP REALTY
 📷 41🎥 Tour
$469,900
≈ $2,058/mo mortgage · 20% down
3 bd2 ba3 pk1100-1500 ft²
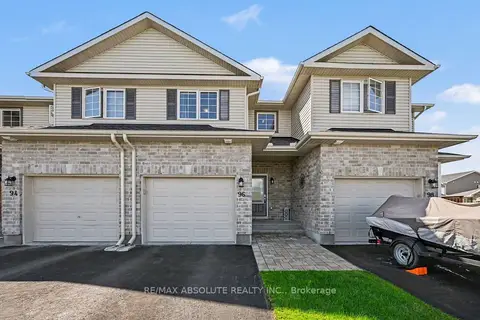
96 Bellwood Drive
550 - Arnprior, Arnprior
WalkableSchool 6 min walkPark nearby
Att/Row/Townhouse · MLS® X13880304 · RE/MAX ABSOLUTE REALTY INC.
 📷 37
$469,000
Reduced $10,000 (↓ 2%)
≈ $2,054/mo mortgage · 20% down
3 bd3 ba3 pk1500-2000 ft²
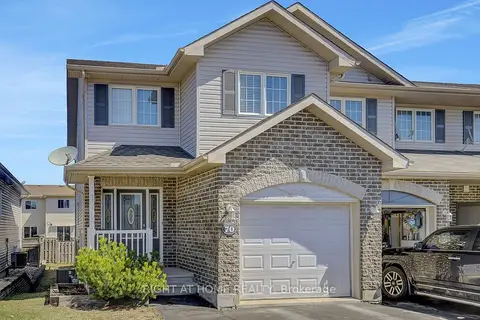
70 Frieday Street
550 - Arnprior, Arnprior
WalkableSchool 8 min walkPark nearby
Att/Row/Townhouse · MLS® X13707298 · RIGHT AT HOME REALTY