104 WOLFF CRESCENT
Arnprior, Arnprior, K7S0C2
Listed by CAMPANALE REALTY CO. INC.
$514,900
- 3 bedrooms
- 3 bathrooms
- 3 parking
Listed 77 days ago · MLS® X13639110
About this home
Welcome to 104 Wolff Crescent, a beautifully maintained 3-bedroom, 2.5-bathroom home offering approximately 1,579 sq. ft. of thoughtfully designed living space. The bright, open-concept main floor is ideal for both everyday living and entertaining, featuring elegant hardwood flooring throughout the living and dining rooms, ceramic tile in the front foyer, kitchen and bathrooms, and a cozy gas fireplace that anchors the main living area. The spacious kitchen overlooks the family room and offers plenty of workspace and storage. Upstairs, the generous primary suite is highlighted by a stunning cathedral ceiling, walk-in closet, and private ensuite bath, while two additional bedrooms and a full bathroom provide comfortable space for family or guests. The finished basement provides valuable additional living space, perfect for a recreation room, home office, gym or playroom, and includes a convenient 2-piece bathroom. An attached garage and a desirable location close to schools, parks, shopping and amenities make this home an exceptional opportunity in Arnprior. (id:66966)
Details
- Type
- Link
- Basement
- Finished, N/A
- Garage
- Garage
- Property tax
- $4,120 (2026)
- Neighbourhood
- Arnprior
- Municipality
- Arnprior
Interior
- Bedrooms
- 3 above ground
- Fireplace
- Yes
Heating, cooling and services
- Heating
- Forced air, Natural gas
- Air conditioning
- Central air conditioning
- Water and sewer
- Sanitary sewer
Building and exterior
- Foundation
- Poured Concrete
- Outdoor
- Brick, Vinyl siding
Parking
- Total parking
- 3
- Driveway and parking
- Attached Garage, Garage
Rooms
| Room | Level | Size | Features |
|---|---|---|---|
| Family room | Ground level | 3.04 × 2.43 m (10' × 8') | |
| Dining room | Ground level | 3.05 × 3.63 m (10' × 11'11") | |
| Eating area | Ground level | 3.66 × 2.59 m (12' × 8'6") | |
| Kitchen | Ground level | 2.82 × 3.66 m (9'3" × 12') | |
| Bedroom 2 | Second level | 2.9 × 3.35 m (9'6" × 11') | |
| Bedroom 3 | Second level | 3.15 × 3.23 m (10'4" × 10'7") | |
| Primary Bedroom | Second level | 3.35 × 5.18 m (11' × 17') |
Location
Location is approximate. See nearby homes on the map
Listed by CAMPANALE REALTY CO. INC..

REALTOR®, REALTORS®, and the REALTOR® logo are certification marks that are owned by REALTOR® Canada Inc. and licensed exclusively to The Canadian Real Estate Association (CREA). These certification marks identify real estate professionals who are members of CREA and who must abide by CREA’s By-Laws, Rules, and the REALTOR® Code. The MLS® trademark and the MLS® logo are owned by CREA and identify the professional real estate services provided by members of CREA.
The information contained on this site is based in whole or in part on information that is provided by members of The Canadian Real Estate Association, who are responsible for its accuracy. CREA reproduces and distributes this information as a service for its members and assumes no responsibility for its accuracy.
Similar homes nearby
See more in Arnprior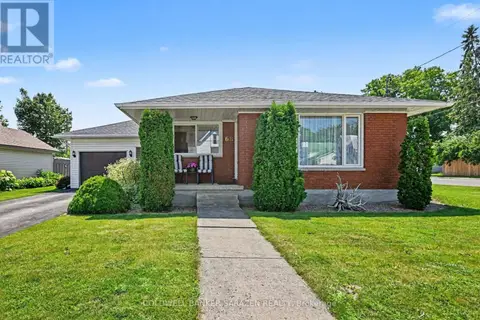 📷 35
$499,500
3 bd2 ba3 pk
68 TIERNEY STREET S
Arnprior, Arnprior
Detached · MLS® X13547178 · COLDWELL BANKER SARAZEN REALTY
 📷 38
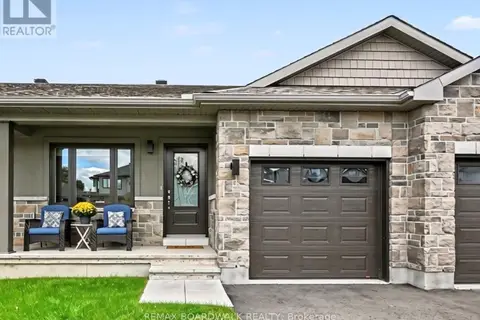
$535,000
2+1 bd3 ba3 pk
100 SEABERT DRIVE
Arnprior, Arnprior
Waterfront
Att/Row/Townhouse · MLS® X13763940 · REMAX BOARDWALK REALTY
 📷 26
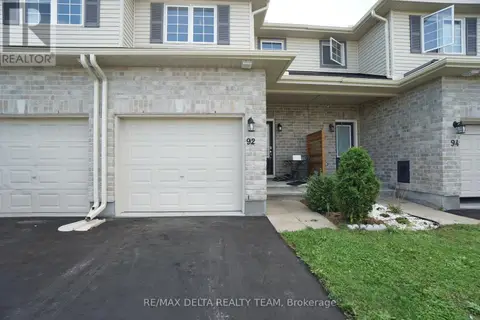
$479,900
3 bd3 ba2 pk
92 BELLWOOD DRIVE
Arnprior, Arnprior
Att/Row/Townhouse · MLS® X13835736 · RE/MAX DELTA REALTY TEAM
 📷 50
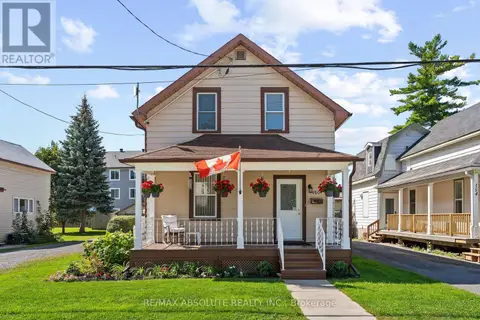
$449,900
3 bd2 ba3 pk
150 MCGONIGAL STREET W
Arnprior, Arnprior
Detached · MLS® X13825250 · RE/MAX ABSOLUTE REALTY INC.
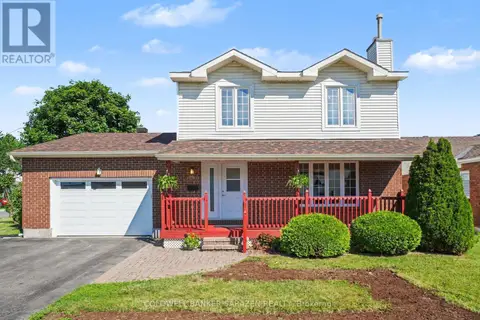 📷 36
$599,500
3+1 bd3 ba6 pk
17 SMOLKIN STREET
Arnprior, Arnprior
Detached · MLS® X13491458 · COLDWELL BANKER SARAZEN REALTY
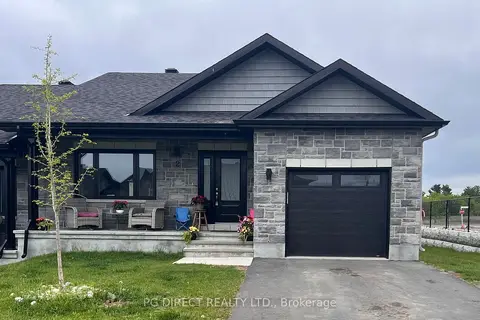 📷 11
$519,900
Reduced $55,000 (↓ 10%)
≈ $2,277/mo mortgage · 20% down
2 bd2 ba2 pk1100-1500 ft²
2 Yade Road
550 - Arnprior, Arnprior
Semi-Detached · MLS® X13128220 · PG DIRECT REALTY LTD.
$508,900
≈ $2,228/mo mortgage · 20% down
3 bd2 ba2 pk1500-2000 ft²
69 Dr.Reid Street
550 - Arnprior, Arnprior
Att/Row/Townhouse · MLS® X13711290 · RE/MAX ABSOLUTE REALTY INC.
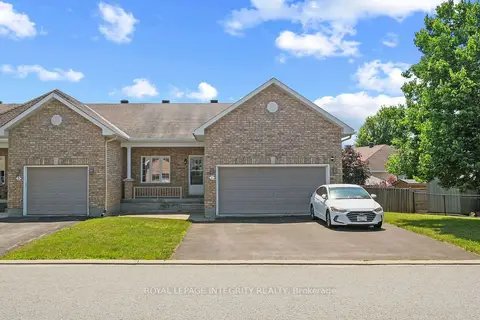 📷 40
$524,999
≈ $2,299/mo mortgage · 20% down
2 bd2 ba4 pk1100-1500 ft²
1 Moe Robillard Street
550 - Arnprior, Arnprior
Park nearby
Att/Row/Townhouse · MLS® X13560784 · ROYAL LEPAGE INTEGRITY REALTY