96 Bellwood Drive
550 - Arnprior, Arnprior, K7S 0H7
$469,900
- 3 bedrooms
- 2 bathrooms
- 3 parking
- 1100-1500 sq ft
Listed 10 days ago · MLS® X13880304
About this home
Welcome to this stunning 3 bedroom townhome in immaculate condition, designed for comfort and effortless everyday living. Step inside to discover a sun filled open concept main level featuring premium laminate flooring. The kitchen is highlighted by a large island and crown moulding on the cabinets, making it a fantastic space for hosting family and friends or preparing your favorite meals. Make your way upstairs to find three bedrooms offering plenty of natural light and closet space, accompanied by a convenient second floor laundry area and a full immaculate bathroom. The lower level boasts a great recreation room, ideal for a home theater, play area, or a relaxing lounge space to suit your lifestyle needs. Outside, enjoy a fully fenced backyard providing an outdoor retreat for children, pets, or weekend barbecues. Complete with an attached garage for parking and additional storage, and room to park 2 more vehicles in the driveway, this exceptional home delivers modern convenience in a wonderful package. Arnprior offers both French and English elementary schools, high school, hospital, library, marina, churches, beaches, bowling alley, theatre, booming downtown with shopping and restaurants and so much more, all just 30 minutes to Kanata! Do not miss the opportunity to make this gorgeous property yours.
Details
- Type
- Att/Row/Townhouse
- Style
- 2-Storey
- Size
- 1100-1500 sq ft
- Lot
- 18.96 × 91.44 ft
- Basement
- Finished, Full
- Garage
- Attached
- Kitchens
- 1
- Property tax
- $3,942 (2026)
- Neighbourhood
- 550 - Arnprior
- Municipality
- Arnprior
- Price per sq ft
- $361 (about the same as freehold townhouses in 550 - Arnprior)
Interior
- Bedrooms
- 3 above ground
- Bathrooms
- 1 × 2-piece (main), 1 × 4-piece (second)
- Rooms
- 6 above ground + 2 below
- Family room or den
- Yes
- Fireplace
- No
- Features
- Auto Garage Door Remote
Heating, cooling and services
- Heating
- Forced Air, Gas
- Air conditioning
- Central Air
- Water and sewer
- Sewer
Building and exterior
- Style
- 2-Storey
- Exterior
- Brick, Vinyl Siding
- Roof
- Asphalt Shingle
- Foundation
- Poured Concrete
- Faces
- South
- Outdoor
- Landscaped, Deck, Shed
Parking
- Garage spaces
- 1
- Total parking
- 3
Lot
- Size
- 18.96 × 91.44 ft
More
- Possession
- TBD
- Nearby
- Fenced Yard, Library, Rec./Commun.Centre, School, School Bus Route, Hospital
- Cross street
- Staye Court Drive
History of this address
1 earlier listing at this address, with sold and leased prices. Create a free account or sign in to see them.
Location
Location is approximate. See nearby homes on the map
Recent sales nearby
See what similar homes within 1 km sold for in the last year. Create a free account or sign in to see them.
The neighbourhood
Getting around Walkable
No subway, LRT or GO station within a short trip.
Within a 10-minute walk: 2 grocery stores, 4 cafés and restaurants, 2 parks, 2 pharmacies. Nearest grocery: Metro (700 m). Nearest park: Veteran's Park (350 m).
Schools nearby
Elementary
- École élémentaire catholique des Deux-Rivières French
EQAO: Gr 3 reading 27%, math 45%7 min walk - A J Charbonneau Elementary Public School
EQAO: Gr 6 reading 89%, math 44%9 min walk - St. John XXIII Catholic School Catholic
EQAO: Gr 6 reading 100%, math 98%1.2 km - Walter Zadow Public School
EQAO: Gr 6 reading 74%, math 26%2.4 km
Secondary
- Arnprior District High School
EQAO: Gr 9 math 57%, literacy test 87%2.4 km
EQAO: share of students meeting the provincial standard (2024–25). Ontario average: Gr 6 reading 86%, math 51%; Gr 9 math 55%; literacy test 83%.
Closest schools, not school zones. Check which school serves this address with the school board before relying on it.
Who lives here postal area K7S
- Owners / renters
- 71% / 29%
- Median household income
- $83,000
- Average age
- 46
- Children under 15
- 15%
- Homes
- 65% detached, 1% high-rise
- Population
- 14,265
Languages spoken most at home besides English: Gujarati 0.1%, Arabic 0.1%, Urdu 0.1%, Spanish 0.1%.
Safety
Crime Severity Index for Arnprior (OPP): 47 vs 57 for Ontario (2025).
Police-reported figures for the whole police service area, not this street. Rates use the area’s resident population.
Distances are approximate. Places © OpenStreetMap contributors. Neighbourhood figures: Statistics Canada, 2021 Census. School results: EQAO via Ontario Data Catalogue (Open Government Licence – Ontario). Crime Severity Index: Statistics Canada.
Living here
Commute
To downtown Ottawa: 53 km. Transit times · Driving times
Noise 1 source nearby
- 🛣️ Highway 417100 m
Distances from the map, not noise measurements. Visit at rush hour to judge for yourself.
Internet High-speed
50/10 Mbps or faster available here by cable, fibre or DSL (the federal high-speed target).
From the federal broadband map. Check exact speeds and providers for the address.
Roads, rail, airports and planned stations © OpenStreetMap contributors. Internet: Innovation, Science and Economic Development Canada, National Broadband Data.
Listed by RE/MAX ABSOLUTE REALTY INC..
Listing information provided by PropTx Innovations Inc. and TRREB; deemed reliable but not guaranteed accurate by PropTx.
Similar homes nearby
See more in Arnprior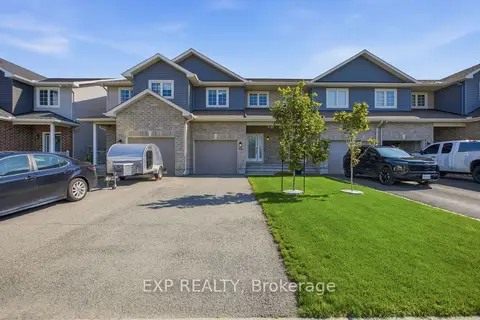
$469,900
Reduced $10,000
3 bd2 ba3 pk1100-1500 ft²
42 Vimy Ridge Crescent
550 - Arnprior, Arnprior
Att/Row/Townhouse · MLS® X13707452 · EXP REALTY
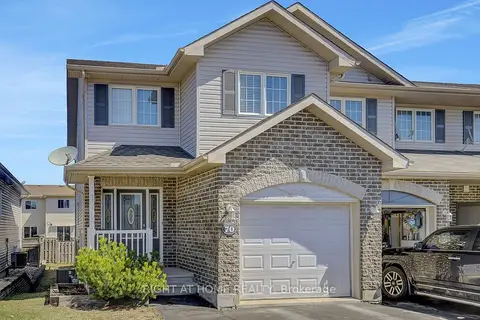
$469,000
Reduced $10,000
3 bd3 ba3 pk1500-2000 ft²
70 Frieday Street
550 - Arnprior, Arnprior
Att/Row/Townhouse · MLS® X13707298 · RIGHT AT HOME REALTY
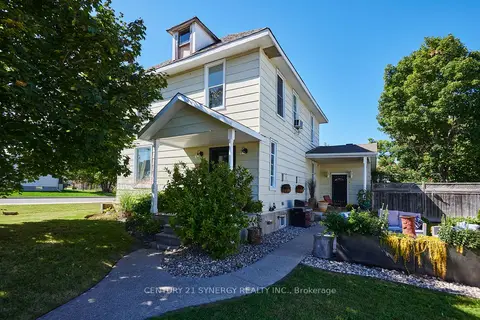
$479,000
4 bd2 ba2 pk2000-2500 ft²
35 Norma Street S
550 - Arnprior, Arnprior
Detached · MLS® X13818382 · CENTURY 21 SYNERGY REALTY INC.
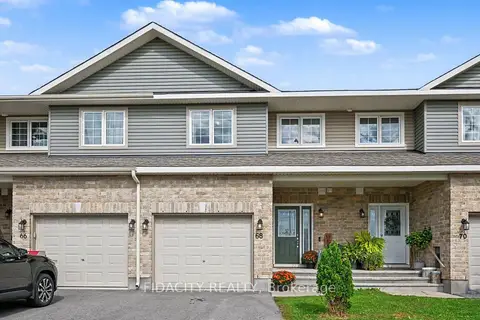
$460,000
3 bd2 ba3 pk1100-1500 ft²
68 Vimy Ridge Crescent
550 - Arnprior, Arnprior
Att/Row/Townhouse · MLS® X13869086 · FIDACITY REALTY
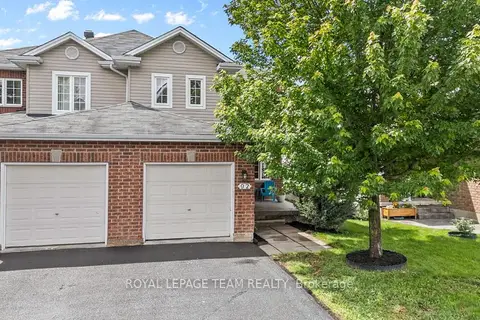
$460,000
3 bd3 ba3 pk1100-1500 ft²
92 Wolff Crescent
550 - Arnprior, Arnprior
Semi-Detached · MLS® X14085106 · ROYAL LEPAGE TEAM REALTY
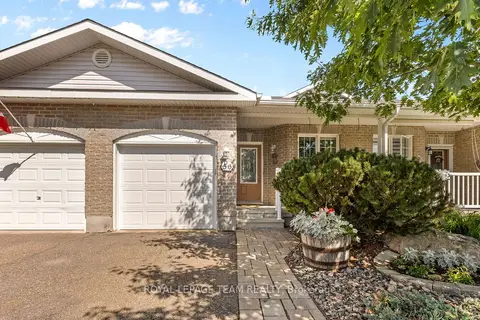
$459,900
2 bd2 ba3 pk1100-1500 ft²
56 Frieday Street
550 - Arnprior, Arnprior
Att/Row/Townhouse · MLS® X13784398 · ROYAL LEPAGE TEAM REALTY
$492,832
2 bd2 ba2 pk1100-1500 ft²
5 Rudd Lane
550 - Arnprior, Arnprior
Att/Row/Townhouse · MLS® X13880180 · RE/MAX ABSOLUTE REALTY INC.
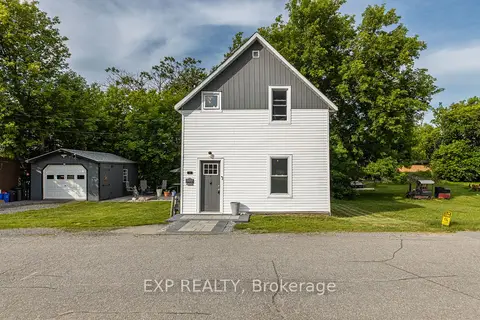
$443,000
3 bd2 ba3 pk1100-1500 ft²
22 St Johns Way
550 - Arnprior, Arnprior
Detached · MLS® X13687154 · EXP REALTY