92 Wolff Crescent
550 - Arnprior, Arnprior, K7S 0C1
$460,000
- 3 bedrooms
- 3 bathrooms
- 3 parking
- 1100-1500 sq ft
Listed 4 days ago · MLS® X14085106
About this home
If you've been searching for a home where your family can put down roots and thrive, this Arnprior gem is calling. Tucked into a warm, family-friendly neighborhood, this immaculate 3-bedroom, 3-bathroom semi-detached home delivers the ideal blend of space, comfort, and everyday convenience. Step inside to a light-filled, open-concept main level built for seamless living. Sun-drenched windows frame the welcoming living room, flowing effortlessly into the dining area and kitchen-making everything from chaotic school mornings to relaxed weekend dinners a breeze. Need to work from home? A dedicated main-floor office offers a quiet sanctuary, paired with a convenient powder room just around the corner. Upstairs, the generous primary suite serves as your personal end-of-day retreat, featuring a walk-in closet and a private ensuite. Two additional spacious bedrooms and a full bath give growing kids, guests, or hobbies room to flourish. Outside, your private, fully fenced backyard is ready for summer BBQs and evening playtime. Best of all, you're just steps from neighborhood parks, quick trips to McLean Beach, and minutes from local shopping and legendary stops like Wes's Chips. With parking for three vehicles and room to grow, this isn't just a house-it's where your next chapter begins.
Details
- Type
- Semi-Detached
- Style
- 2-Storey
- Size
- 1100-1500 sq ft
- Lot
- 7.87 × 30.5 ft
- Basement
- Full, Unfinished
- Garage
- Attached
- Kitchens
- 1
- Property tax
- $3,778 (2026)
- Neighbourhood
- 550 - Arnprior
- Municipality
- Arnprior
Interior
- Bedrooms
- 3 above ground
- Bathrooms
- 1 × 2-piece (main), 2 × 4-piece (second)
- Rooms
- 7 above ground
- Family room or den
- Yes
- Fireplace
- Natural Gas
- Features
- Storage
Heating, cooling and services
- Heating
- Forced Air, Gas
- Air conditioning
- Central Air
- Water and sewer
- Sewer
Building and exterior
- Style
- 2-Storey
- Exterior
- Brick, Vinyl Siding
- Roof
- Asphalt Shingle
- Foundation
- Poured Concrete
- Faces
- West
- Outdoor
- Patio, Porch, Landscaped
Parking
- Garage spaces
- 1
- Total parking
- 3
Lot
- Size
- 7.87 × 30.5 m
More
- Possession
- Flexible
- Cross street
- Madawaska and Jack Cres
Rooms
| Room | Level | Size | Features |
|---|---|---|---|
| Foyer | Main | 2.5 × 2.3 m (8'2" × 7'7") | |
| Office | Main | 3.7 × 2.9 m (12'2" × 9'6") | |
| Kitchen | Main | 3.1 × 2.9 m (10'2" × 9'6") | |
| Living Room | Main | 4.9 × 3.1 m (16'1" × 10'2") | |
| Dining Room | Main | 2.4 × 2.9 m (7'10" × 9'6") | |
| Primary Bedroom | Second | 3.8 × 4.5 m (12'6" × 14'9") | |
| Bedroom 2 | Second | 7.6 × 3.1 m (24'11" × 10'2") | |
| Bedroom 3 | Second | 3.5 × 2.8 m (11'6" × 9'2") |
History of this address
4 earlier listings at this address, with sold and leased prices. Create a free account or sign in to see them.
Location
Location is approximate. See nearby homes on the map
Recent sales nearby
See what similar homes within 1 km sold for in the last year. Create a free account or sign in to see them.
The neighbourhood
Getting around Somewhat walkable
No subway, LRT or GO station within a short trip.
Within a 10-minute walk: no grocery stores, 10 cafés and restaurants, 6 parks, 2 pharmacies. Nearest park: M. Sullivan & Son Ltd. Park (400 m).
Schools nearby
Elementary
- St. John XXIII Catholic School Catholic
EQAO: Gr 6 reading 100%, math 98%18 min walk - St. Joseph Catholic School Catholic
EQAO: Gr 6 reading 90%, math 54%1.2 km - Walter Zadow Public School
EQAO: Gr 6 reading 74%, math 26%1.2 km - A J Charbonneau Elementary Public School
EQAO: Gr 6 reading 89%, math 44%2.0 km
Secondary
- Arnprior District High School
EQAO: Gr 9 math 57%, literacy test 87%1.3 km
EQAO: share of students meeting the provincial standard (2024–25). Ontario average: Gr 6 reading 86%, math 51%; Gr 9 math 55%; literacy test 83%.
Closest schools, not school zones. Check which school serves this address with the school board before relying on it.
Who lives here postal area K7S
- Owners / renters
- 71% / 29%
- Median household income
- $83,000
- Average age
- 46
- Children under 15
- 15%
- Homes
- 65% detached, 1% high-rise
- Population
- 14,265
Languages spoken most at home besides English: Gujarati 0.1%, Arabic 0.1%, Urdu 0.1%, Spanish 0.1%.
Safety
Crime Severity Index for Arnprior (OPP): 47 vs 57 for Ontario (2025).
Police-reported figures for the whole police service area, not this street. Rates use the area’s resident population.
Distances are approximate. Places © OpenStreetMap contributors. Neighbourhood figures: Statistics Canada, 2021 Census. School results: EQAO via Ontario Data Catalogue (Open Government Licence – Ontario). Crime Severity Index: Statistics Canada.
Living here
Commute
To downtown Ottawa: 51 km. Transit times · Driving times
Noise 1 source nearby
- 🚆 Rail line (Renfrew Subdivision)250 m
Distances from the map, not noise measurements. Visit at rush hour to judge for yourself.
Internet High-speed
50/10 Mbps or faster available here by cable, fibre or DSL (the federal high-speed target).
From the federal broadband map. Check exact speeds and providers for the address.
Roads, rail, airports and planned stations © OpenStreetMap contributors. Internet: Innovation, Science and Economic Development Canada, National Broadband Data.
Listed by ROYAL LEPAGE TEAM REALTY.
Listing information provided by PropTx Innovations Inc. and TRREB; deemed reliable but not guaranteed accurate by PropTx.
Similar homes nearby
See more in Arnprior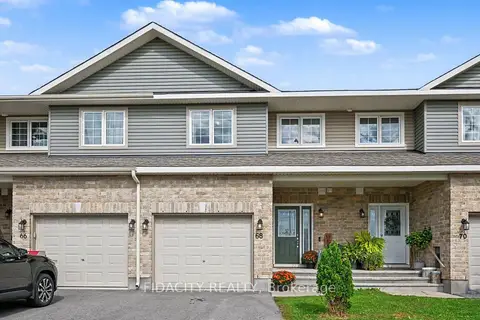
$460,000
3 bd2 ba3 pk1100-1500 ft²
68 Vimy Ridge Crescent
550 - Arnprior, Arnprior
Att/Row/Townhouse · MLS® X13869086 · FIDACITY REALTY
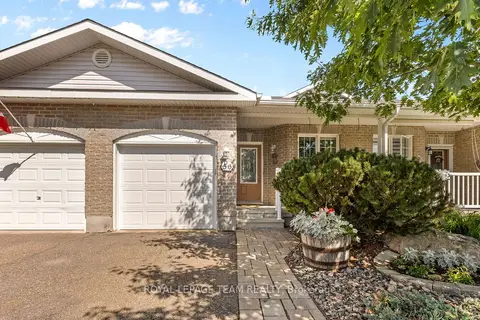
$459,900
2 bd2 ba3 pk1100-1500 ft²
56 Frieday Street
550 - Arnprior, Arnprior
Att/Row/Townhouse · MLS® X13784398 · ROYAL LEPAGE TEAM REALTY
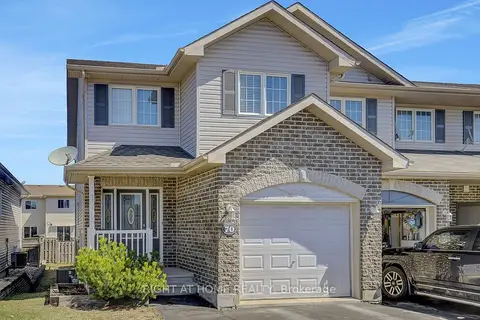
$469,000
Reduced $10,000
3 bd3 ba3 pk1500-2000 ft²
70 Frieday Street
550 - Arnprior, Arnprior
Att/Row/Townhouse · MLS® X13707298 · RIGHT AT HOME REALTY
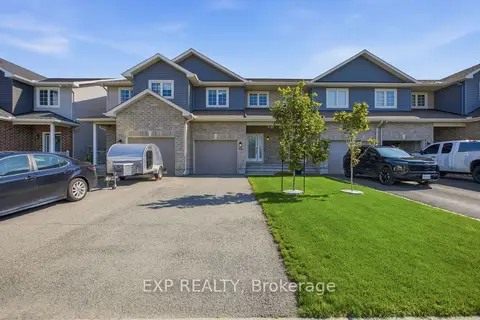
$469,900
Reduced $10,000
3 bd2 ba3 pk1100-1500 ft²
42 Vimy Ridge Crescent
550 - Arnprior, Arnprior
Att/Row/Townhouse · MLS® X13707452 · EXP REALTY
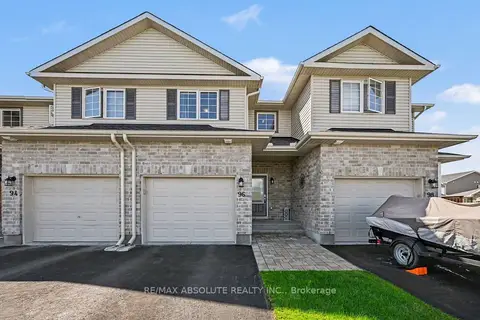
$469,900
3 bd2 ba3 pk1100-1500 ft²
96 Bellwood Drive
550 - Arnprior, Arnprior
Att/Row/Townhouse · MLS® X13880304 · RE/MAX ABSOLUTE REALTY INC.
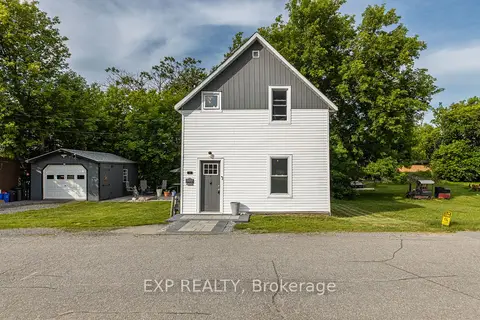
$443,000
3 bd2 ba3 pk1100-1500 ft²
22 St Johns Way
550 - Arnprior, Arnprior
Detached · MLS® X13687154 · EXP REALTY
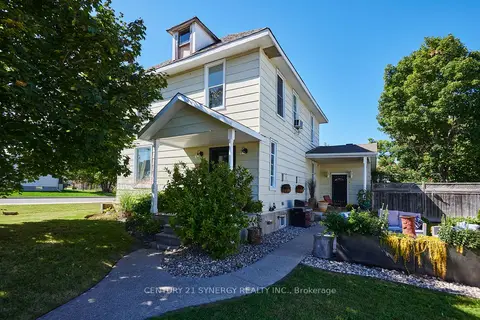
$479,000
4 bd2 ba2 pk2000-2500 ft²
35 Norma Street S
550 - Arnprior, Arnprior
Detached · MLS® X13818382 · CENTURY 21 SYNERGY REALTY INC.
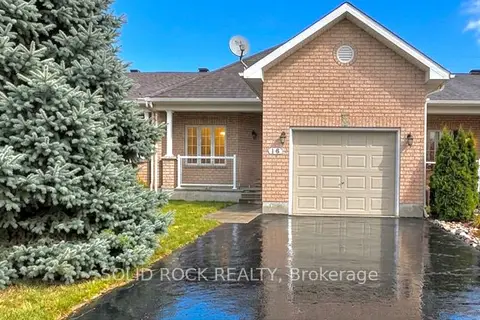
$440,000
2 bd2 ba3 pk1100-1500 ft²
16 Moe Robillard Street
550 - Arnprior, Arnprior
Att/Row/Townhouse · MLS® X13883674 · SOLID ROCK REALTY