9187 Doyle LINE
Chatham, N7M5J3
Listed by ROYAL LEPAGE PEIFER REALTY, Brokerage
$698,000
- 3 bedrooms
- 2 bathrooms
Listed 7 days ago · MLS® 26025205
About this home
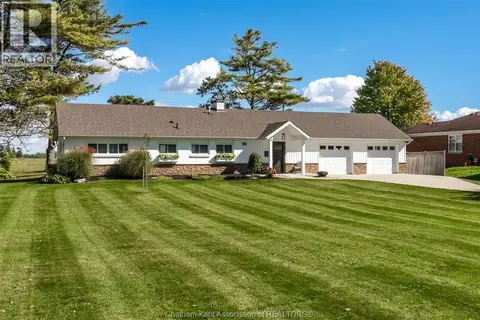
Beautiful ranch situated on over an acre in the highly desirable Wilson’s Bush area, surrounded by mature trees and offering a wonderful sense of privacy while still just minutes from Chatham and quick access to Highway 401. This spacious home features 3 bedrooms, 2 full bathrooms, a formal living room and a comfortable everyday family room, providing plenty of space to relax and entertain. Style and character carry throughout, with stone accents, hardwood flooring, two gas fireplaces and an inviting kitchen and dining area. Enjoy true one-floor living along with a double carport, screened-in porch and extensive interlocking brick patios and walkways. The beautifully treed property creates a peaceful backdrop for outdoor living and entertaining. A rare combination of space, privacy, character and convenience in one of Chatham-Kent’s finest locations. (id:66966)
Details
- Type
- Detached
- Style
- Ranch
- Property tax
- $4,734 (2026)
- Municipality
- Chatham
Interior
- Bedrooms
- 3 above ground
- Fireplace
- Gas, Direct vent
- Appliances
- Washer, Refrigerator, Dishwasher, Stove, Dryer
- Flooring
- Hardwood, Carpeted
Heating, cooling and services
- Heating
- Boiler, Natural gas
- Air conditioning
- Central air conditioning
- Water and sewer
- Septic System
Building and exterior
- Style
- Ranch
- Year built
- 1960
- Foundation
- Concrete
- Outdoor
- Stone, Aluminum/Vinyl
Parking
- Driveway and parking
- Carport, Inside Entry
Rooms
| Room | Level | Size | Features |
|---|---|---|---|
| 4pc Bathroom | Main level | 3.57 × 1.74 m (11'8" × 5'8") | |
| 4pc Bathroom | Main level | 2.68 × 1.4 m (8'10" × 4'7") | |
| Laundry room | Main level | 1.98 × 1.52 m (6'6" × 5') | |
| Bedroom | Main level | 4.57 × 2.87 m (15' × 9'5") | |
| Bedroom | Main level | 3.35 × 3.32 m (11' × 10'11") | |
| Primary Bedroom | Main level | 5.79 × 3.66 m (19' × 12') | |
| Living room/Fireplace | Main level | 5.79 × 4.57 m (19' × 15') | |
| Family room/Fireplace | Main level | 7.25 × 5.67 m (23'10" × 18'7") | |
| Dining room | Main level | 2.8 × 2.59 m (9'2" × 8'6") | |
| Kitchen | Main level | 3.6 × 2.16 m (11'10" × 7'1") | |
| Mud room | Main level | 5.18 × 2.29 m (17' × 7'6") |
Location
Location is approximate. See nearby homes on the map
Listed by ROYAL LEPAGE PEIFER REALTY, Brokerage.

REALTOR®, REALTORS®, and the REALTOR® logo are certification marks that are owned by REALTOR® Canada Inc. and licensed exclusively to The Canadian Real Estate Association (CREA). These certification marks identify real estate professionals who are members of CREA and who must abide by CREA’s By-Laws, Rules, and the REALTOR® Code. The MLS® trademark and the MLS® logo are owned by CREA and identify the professional real estate services provided by members of CREA.
The information contained on this site is based in whole or in part on information that is provided by members of The Canadian Real Estate Association, who are responsible for its accuracy. CREA reproduces and distributes this information as a service for its members and assumes no responsibility for its accuracy.
Similar homes nearby
See more in Chatham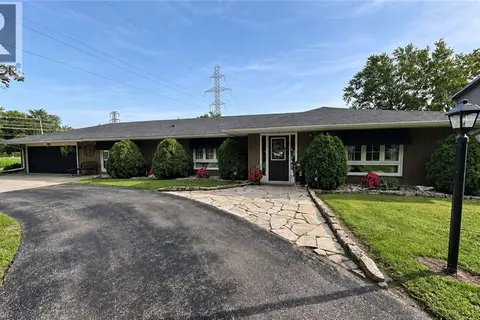 📷 22
$590,000
3 bd2 ba10 pk1700 ft²
22815 EASTLAWN Road
Rural Chatham, Chatham
Detached · MLS® 40860273 · Comfree
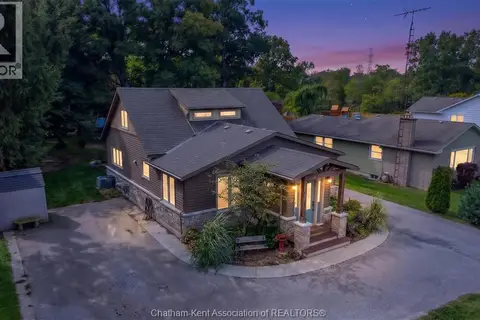 📷 49
$699,000
4+1 bd3 ba
22788 Creek ROAD
Chatham
Detached · MLS® 26021230 · JUMP REALTY INC.
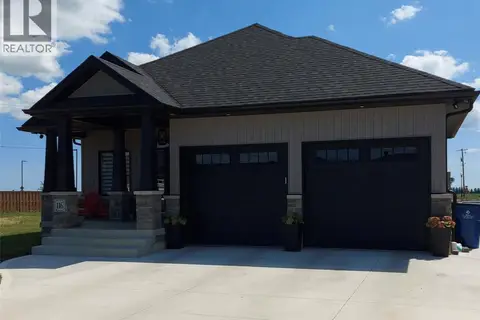 📷 32
$699,777
2+1 bd3 ba
76 Bloomington WAY
Chatham
Detached · MLS® 26017837 · Deerbrook Realty Inc.
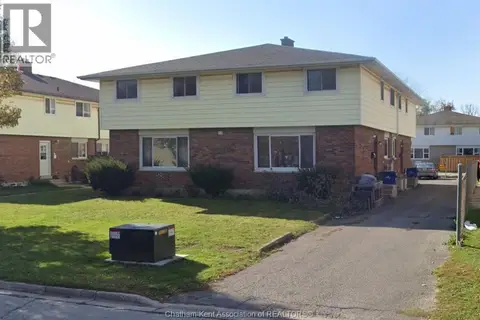 📷 2
$699,900
40 Timmins CRESCENT
Chatham
Multiplex
Multiplex · MLS® 26023386 · RE/MAX PREFERRED REALTY LTD.
 📷 50
$699,900
3 bd3 ba
22707 CREEK ROAD
Chatham
Detached · MLS® 26024034 · REALTY HOUSE INC. Brokerage
 📷 50
$699,999
3 bd2 ba1643 ft²
15 Sienna COURT
Chatham
Detached · MLS® 26019462 · ROYAL LEPAGE PEIFER REALTY(BLEN) Brokerage
 📷 39
$689,900
3 bd1 ba
34 Briar Hill ROAD
Chatham
Detached · MLS® 26024672 · JODY A. O'NEILL REAL ESTATE BROKERAGE
 📷 50
$689,000
4 bd4 ba2344 ft²
95 Henry O'Way ...
Chatham
Detached · MLS® 26015766 · ROYAL LEPAGE PEIFER REALTY, Brokerage