76 Bloomington WAY
Chatham, N7L0H2
Listed by Deerbrook Realty Inc.
$699,777
- 2+1 bedrooms
- 3 bathrooms
Listed 90 days ago · MLS® 26017837
About this home
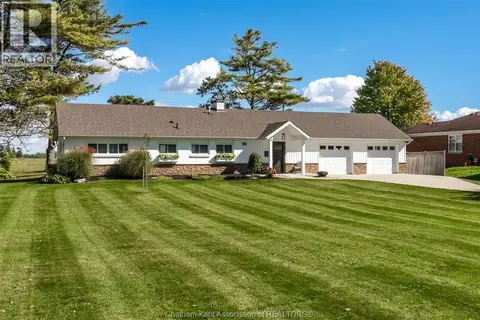
This stunning open concept ranch model featrues high vaulted ceilings, 2+1 bedrooms, 3 bathrooms, kitchen with pantry, family room with gas fireplace, primary bedroom features ensuite with roman glass shower, bedroom and bathroom, hardwood flooring throughout. Granite/Quartz counter tops, ceramic in wet areas. Lower level feauters large family room, bedroom, bathroom and lots of storage space. Lower level carpeted. Concrete driveway 7 year Tarion warranty. The listed price already reflects the HST rebate for the period of April 1, 2026 through March 31, 2027, with all rebate amounts assigned to the builder. The discounted price is conditional upon the buyer qualifying for the applicable rebates. Immediate possession. (id:66966)
Details
- Type
- Detached
- Style
- Ranch
- Garage
- Garage
- Municipality
- Chatham
Interior
- Bedrooms
- 2 above ground + 1 below
- Fireplace
- Gas, Direct vent
- Flooring
- Hardwood, Carpeted, Ceramic/Porcelain
Heating, cooling and services
- Heating
- Heat Pump, Heat Recovery Ventilation (HRV), Electric, Natural gas, Furnace
- Air conditioning
- Central air conditioning, Heat Pump
Building and exterior
- Style
- Ranch
- Year built
- 2026
- Foundation
- Concrete
- Outdoor
- Brick, Stone, Aluminum/Vinyl
Parking
- Driveway and parking
- Attached Garage, Garage, Inside Entry
Rooms
| Room | Level | Size | Features |
|---|---|---|---|
| 4pc Ensuite bath | Main level | 1.83 × 3.66 m (6' × 12') | |
| 4pc Bathroom | Main level | 1.83 × 3.05 m (6' × 10') | |
| Storage | Lower level | 3.66 × 3.35 m (12' × 11') | |
| Utility room | Lower level | 3.66 × 5.49 m (12' × 18') | |
| Bedroom | Lower level | 3.35 × 3.66 m (11' × 12') | |
| Family room | Lower level | 7.92 × 7.01 m (26' × 23') | |
| Laundry room | Main level | 2.13 × 1.83 m (7' × 6') | |
| Primary Bedroom | Main level | 4.57 × 3.96 m (15' × 13') | |
| Family room/Fireplace | Main level | 7.01 × 3.96 m (23' × 13') | |
| Eating area | Main level | 3.96 × 3.66 m (13' × 12') | |
| Kitchen | Main level | 3.96 × 3.66 m (13' × 12') | |
| Foyer | Main level | 2.13 × 3.05 m (7' × 10') |
Location
Location is approximate. See nearby homes on the map
Listed by Deerbrook Realty Inc..

REALTOR®, REALTORS®, and the REALTOR® logo are certification marks that are owned by REALTOR® Canada Inc. and licensed exclusively to The Canadian Real Estate Association (CREA). These certification marks identify real estate professionals who are members of CREA and who must abide by CREA’s By-Laws, Rules, and the REALTOR® Code. The MLS® trademark and the MLS® logo are owned by CREA and identify the professional real estate services provided by members of CREA.
The information contained on this site is based in whole or in part on information that is provided by members of The Canadian Real Estate Association, who are responsible for its accuracy. CREA reproduces and distributes this information as a service for its members and assumes no responsibility for its accuracy.
Similar homes nearby
See more in Chatham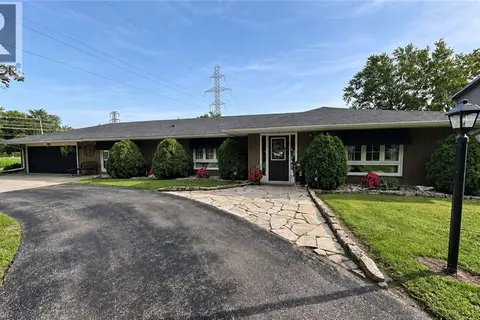 📷 22
$590,000
3 bd2 ba10 pk1700 ft²
22815 EASTLAWN Road
Rural Chatham, Chatham
Detached · MLS® 40860273 · Comfree
 📷 2
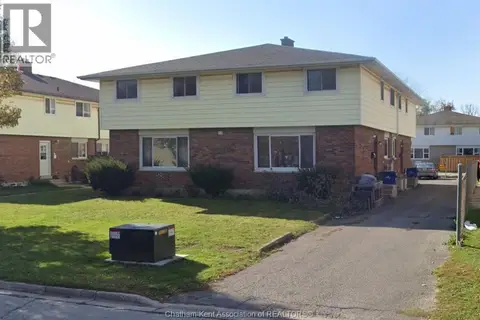
$699,900
40 Timmins CRESCENT
Chatham
Multiplex
Multiplex · MLS® 26023386 · RE/MAX PREFERRED REALTY LTD.
 📷 50
$699,900
3 bd3 ba
22707 CREEK ROAD
Chatham
Detached · MLS® 26024034 · REALTY HOUSE INC. Brokerage
 📷 50
$699,999
3 bd2 ba1643 ft²
15 Sienna COURT
Chatham
Detached · MLS® 26019462 · ROYAL LEPAGE PEIFER REALTY(BLEN) Brokerage
 📷 49
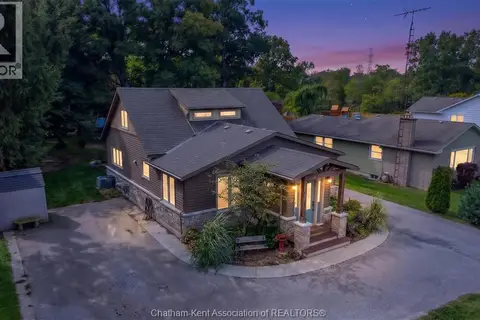
$699,000
4+1 bd3 ba
22788 Creek ROAD
Chatham
Detached · MLS® 26021230 · JUMP REALTY INC.
 📷 49
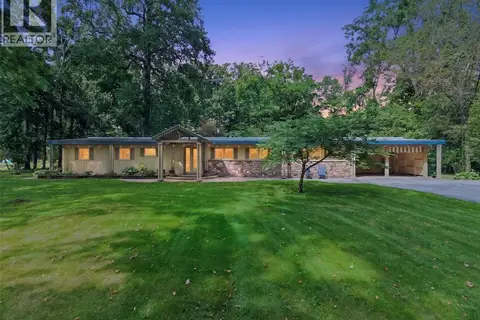
$698,000
3 bd2 ba
9187 Doyle LINE
Chatham
Detached · MLS® 26025205 · ROYAL LEPAGE PEIFER REALTY, Brokerage
 📷 39
$689,900
3 bd1 ba
34 Briar Hill ROAD
Chatham
Detached · MLS® 26024672 · JODY A. O'NEILL REAL ESTATE BROKERAGE
 📷 50
$689,000
4 bd4 ba2344 ft²
95 Henry O'Way ...
Chatham
Detached · MLS® 26015766 · ROYAL LEPAGE PEIFER REALTY, Brokerage