22707 CREEK ROAD
Chatham, N7M5J3
Listed by REALTY HOUSE INC. Brokerage
$699,900
- 3 bedrooms
- 3 bathrooms
Listed 19 days ago · MLS® 26024034
About this home
NESTLED IN A COUNTRY-LIKE SETTING ON THE CITY’S EDGE! Welcome to this beautiful 3+ bedroom, 2.5-bath home situated on almost ½ acre, backing onto a peaceful woodlot. With spacious principal rooms, an expansive backyard, attached double garage, and a large double-width concrete driveway, this home is ideal for large families and entertaining friends. The main level features a dining room with patio doors leading to a large deck, a bright living room with fireplace, a generous family room, and an amazing kitchen overlooking the huge backyard. Just off the kitchen is a large mudroom with laundry and a 2-piece bath, plus convenient access to the garage and a second patio area. A versatile main-floor office could also serve as an additional bedroom. Upstairs, you’ll find three very spacious bedrooms and a 4-piece bathroom featuring a marble counter, marble flooring, and marble tub surround. The oversized primary bedroom offers a 3-piece ensuite, updated in 2019, along with a walk-in closet. The fully finished lower level provides even more living space, including a game room with potential bar area, recreation room, office space or additional bedroom, and plenty of storage. With its generous lot, peaceful wooded backdrop, abundant living space, and fantastic layout for entertaining, this property offers the perfect blend of space, privacy, and convenience on the city’s edge. 24x12 Shed on concrete pad. New windows through out except lower level (2022-2023) Lower Level professionally waterproofed 2026, new carpet, vinyl flooring and radon pump so NO dehumidifier required. Listing conditional upon the Seller purchasing specific property. (id:66966)
Details
- Type
- Detached
- Garage
- Garage
- Property tax
- $6,173 (2026)
- Municipality
- Chatham
Interior
- Bedrooms
- 3 above ground
- Fireplace
- Gas, Direct vent
- Flooring
- Hardwood, Marble, Ceramic/Porcelain
Heating, cooling and services
- Heating
- Heat Pump, Boiler, Natural gas
- Air conditioning
- Heat Pump
- Water and sewer
- Septic System
Building and exterior
- Year built
- 1967
- Foundation
- Block
- Outdoor
- Brick, Aluminum/Vinyl
Parking
- Driveway and parking
- Attached Garage, Garage
Rooms
| Room | Level | Size | Features |
|---|---|---|---|
| Other | Lower level | 6.71 × 4.94 m (22' × 16'2") | |
| Recreation room | Lower level | 8.53 × 6.86 m (28' × 22'6") | |
| Playroom | Lower level | 4.02 × 3.35 m (13'2" × 11') | |
| 4pc Bathroom | Second level | 3.05 × 1.83 m (10' × 6') | |
| Bedroom | Second level | 3.87 × 3.23 m (12'8" × 10'7") | |
| Bedroom | Second level | 3.84 × 3.26 m (12'7" × 10'8") | |
| 3pc Ensuite bath | Second level | 2.47 × 2.19 m (8'1" × 7'2") | |
| Primary Bedroom | Second level | 4.88 × 4.27 m (16' × 14') | |
| 2pc Bathroom | Main level | 1.86 × 1.86 m (6'1" × 6'1") | |
| Laundry room | Main level | 3.26 × 3.26 m (10'8" × 10'8") | |
| Office | Main level | 3.35 × 3.11 m (11' × 10'2") | |
| Living room | Main level | 7.59 × 3.81 m (24'11" × 12'6") | |
| Family room/Fireplace | Main level | 4.27 × 3.47 m (14' × 11'5") | |
| Dining room | Main level | 3.51 × 3.29 m (11'6" × 10'10") | |
| Kitchen/Dining room | Main level | 7.56 × 3.47 m (24'10" × 11'5") |
Location
Location is approximate. See nearby homes on the map
Listed by REALTY HOUSE INC. Brokerage.

REALTOR®, REALTORS®, and the REALTOR® logo are certification marks that are owned by REALTOR® Canada Inc. and licensed exclusively to The Canadian Real Estate Association (CREA). These certification marks identify real estate professionals who are members of CREA and who must abide by CREA’s By-Laws, Rules, and the REALTOR® Code. The MLS® trademark and the MLS® logo are owned by CREA and identify the professional real estate services provided by members of CREA.
The information contained on this site is based in whole or in part on information that is provided by members of The Canadian Real Estate Association, who are responsible for its accuracy. CREA reproduces and distributes this information as a service for its members and assumes no responsibility for its accuracy.
Similar homes nearby
See more in Chatham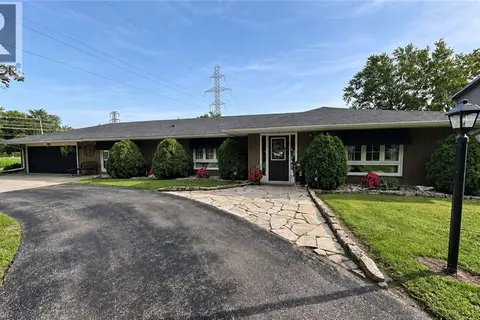 📷 22
$590,000
3 bd2 ba10 pk1700 ft²
22815 EASTLAWN Road
Rural Chatham, Chatham
Detached · MLS® 40860273 · Comfree
 📷 2
$699,900
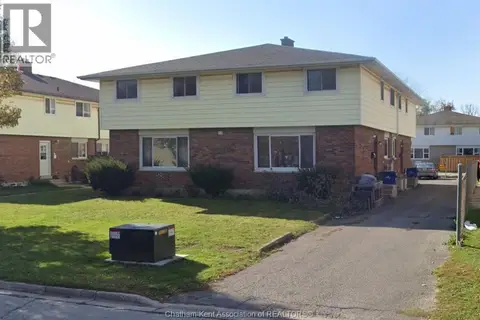
40 Timmins CRESCENT
Chatham
Multiplex
Multiplex · MLS® 26023386 · RE/MAX PREFERRED REALTY LTD.
 📷 50
$699,999
3 bd2 ba1643 ft²
15 Sienna COURT
Chatham
Detached · MLS® 26019462 · ROYAL LEPAGE PEIFER REALTY(BLEN) Brokerage
 📷 32
$699,777
2+1 bd3 ba
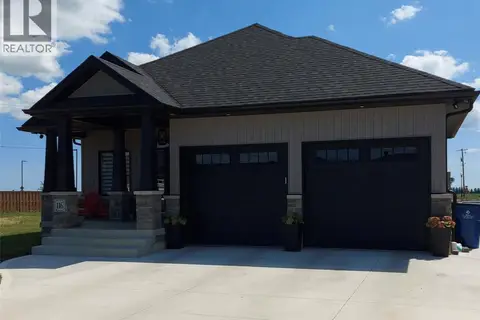
76 Bloomington WAY
Chatham
Detached · MLS® 26017837 · Deerbrook Realty Inc.
 📷 49
$699,000
4+1 bd3 ba
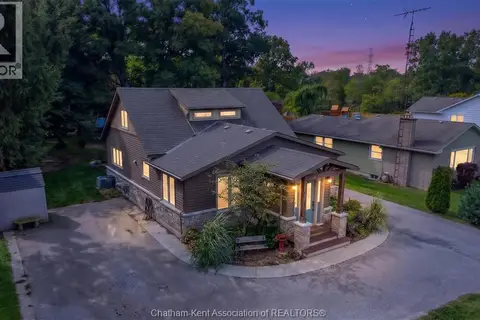
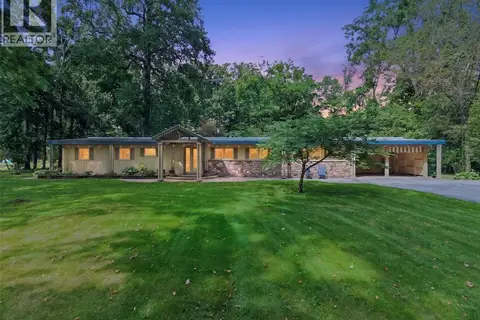
22788 Creek ROAD
Chatham
Detached · MLS® 26021230 · JUMP REALTY INC.
 📷 49
$698,000
3 bd2 ba
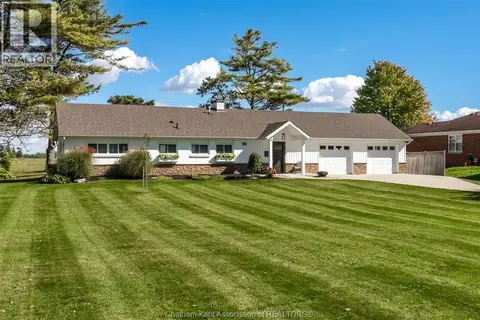
9187 Doyle LINE
Chatham
Detached · MLS® 26025205 · ROYAL LEPAGE PEIFER REALTY, Brokerage
 📷 39
$689,900
3 bd1 ba
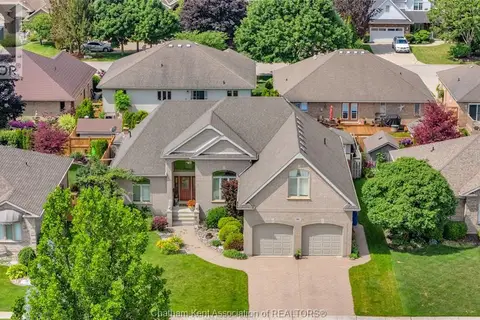
34 Briar Hill ROAD
Chatham
Detached · MLS® 26024672 · JODY A. O'NEILL REAL ESTATE BROKERAGE
 📷 50
$689,000
4 bd4 ba2344 ft²
95 Henry O'Way ...
Chatham
Detached · MLS® 26015766 · ROYAL LEPAGE PEIFER REALTY, Brokerage