#917 260 Bellerose DR
Oakmont, St. Albert, AB, T8N8E8
Listed by MaxWell Devonshire Realty
$480,795
- 1 bedrooms
- 1 bathrooms
- 933 sq ft
Listed 261 days ago · MLS® E4471976
About this home
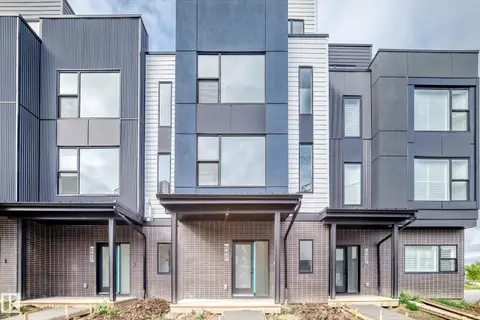
Spacious & new 1 Bedroom plus Den suite at Riverbank Landing in St Albert! Beautifully located on the banks of the Sturgeon River Valley. Concrete and steel construction offers superior privacy and fire safety. Premium features throughout include; 9ft ceilings, oversized windows, quartz countertops, porcelain tile, modern linear style fireplace, forced-air heating & A/C and much more. Underground parking and storage space included! Large 158sf balcony with water and natural gas hookup. Riverbank Landing's well designed amenities include; an impressive 2 story lobby & event centre, residents lounge, fitness room, roof-top patio, guest suite, car wash, etc. Only steps to the 65kms of the Red Willow Trail system, boutique shopping, restaurants, professional services and the Mercato Italian Market. Low condo fees and quick possession is available. (id:66966)
Details
- Type
- Condo Apartment
- Size
- 933 sq ft
- Basement
- None
- Garage
- Garage
- Maintenance fee
- $460/month
- Neighbourhood
- Oakmont
- Municipality
- St. Albert
Interior
- Fireplace
- No
- Appliances
- Refrigerator, Dishwasher, Stove, Microwave Range Hood Combo, Oven - Built-In, Washer/Dryer Stack-Up
Heating, cooling and services
- Heating
- Coil Fan
Building and exterior
- Year built
- 2026
Parking
- Driveway and parking
- Underground, Stall, Heated Garage
Condo
- Monthly fee
- $460
- Fee includes
- Common Area Maintenance, Exterior Maintenance, Property Management, Water, Insurance, Other, See Remarks
- Security
- Smoke Detectors, Sprinkler System-Fire
Rooms
| Room | Level | Size | Features |
|---|---|---|---|
| Living room | Main level | 3.4 × 3.14 m (11'2" × 10'4") | |
| Dining room | Main level | 3.14 × 2.49 m (10'4" × 8'2") | |
| Kitchen | Main level | 2.97 × 2.74 m (9'9" × 9') | |
| Den | Main level | 3.51 × 2.64 m (11'6" × 8'8") | |
| Primary Bedroom | Main level | 3.43 × 3.25 m (11'3" × 10'8") | |
| Laundry room | Main level | 2.59 × 1.83 m (8'6" × 6') |
Location
Location is approximate. See nearby homes on the map
Listed by MaxWell Devonshire Realty.

REALTOR®, REALTORS®, and the REALTOR® logo are certification marks that are owned by REALTOR® Canada Inc. and licensed exclusively to The Canadian Real Estate Association (CREA). These certification marks identify real estate professionals who are members of CREA and who must abide by CREA’s By-Laws, Rules, and the REALTOR® Code. The MLS® trademark and the MLS® logo are owned by CREA and identify the professional real estate services provided by members of CREA.
The information contained on this site is based in whole or in part on information that is provided by members of The Canadian Real Estate Association, who are responsible for its accuracy. CREA reproduces and distributes this information as a service for its members and assumes no responsibility for its accuracy.
Similar homes nearby
See more in St. Albert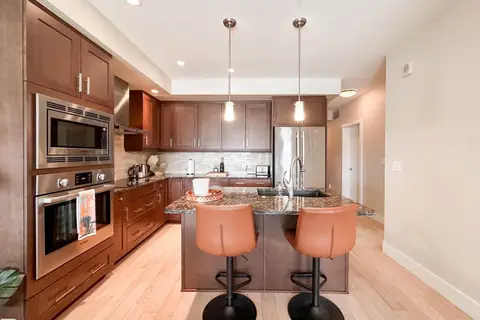 📷 36
$447,900
2 bd1 ba1 pk913 ft²
#718 200 BELLEROSE DR
Oakmont, St. Albert
Condo Apartment · MLS® E4505494 · Sarasota Realty
 📷 3
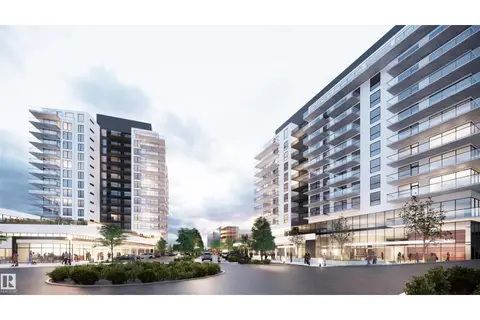
$398,895
1 bd1 ba707 ft²
#918 260 Bellerose DR
Oakmont, St. Albert
Condo Apartment · MLS® E4471520 · MaxWell Devonshire Realty
 📷 55
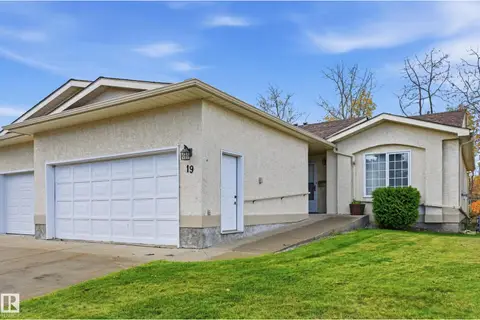
$478,000
3 bd3 ba1356 ft²
#19 10 GRANGE DR
Grandin, St. Albert
Multiplex
Duplex · MLS® E4513216 · RE/MAX Real Estate
 📷 38
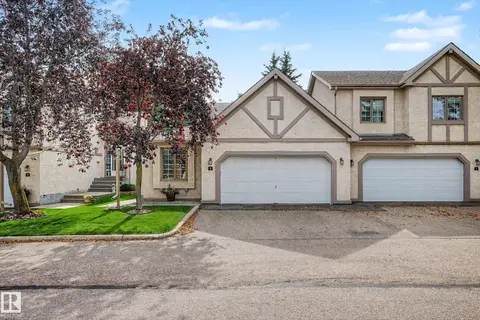
$474,800
2 bd2 ba4 pk1167 ft²
5 57A ERIN RIDGE DR
Erin Ridge, St. Albert
Multiplex
Duplex · MLS® E4507881 · Century 21 Masters
 📷 42
$499,900
4 bd4 ba4 pk1885 ft²
#56 100 JENSEN LAKES BV
Jensen Lakes, St. Albert
Condo Townhouse · MLS® E4508870 · RE/MAX Excellence
 📷 71
$450,000
2 bd2 ba2233 ft²
7 WHITEOAKS ES
Woodlands (St. Albert), St. Albert
Condo Townhouse · MLS® E4511464 · RE/MAX Excellence
 📷 28
$449,900
3 bd3 ba1227 ft²
#18 57A ERIN RIDGE DR
Erin Ridge, St. Albert
Condo Townhouse · MLS® E4512258 · Real Broker
 📷 68
$519,900
2 bd3 ba4 pk1504 ft²
#62 5 Rondeau DR
South Riel, St. Albert
Condo Townhouse · MLS® E4509395 · HonestDoor Inc