5 57A ERIN RIDGE DR
Erin Ridge, St. Albert, AB, T8N6G1
Listed by Century 21 Masters
$474,800
- 2 bedrooms
- 2 bathrooms
- 4 parking
- 1167 sq ft
Listed 41 days ago · MLS® E4507881
About this home
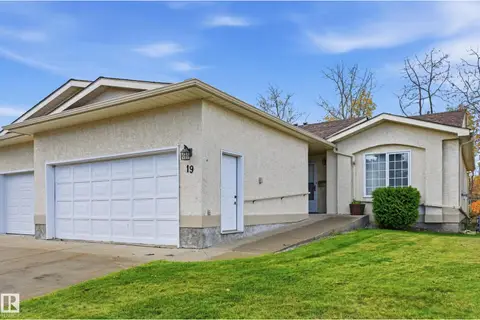
Pristine bungalow in great location In Erin Ridge. Beautifully kept development and immaculate unit featuring vaulted ceilings, renovated kitchen, and attached double garage. Spacious foyer welcomes you. Secondary bedroom (or office) to your right includes a closet and a murphy bed. White cabinet kitchen with breakfast nook to your left. Living room with lots of windows and access to the southwest facing deck, includes a gas fireplace and an adjoining dining room. Primary bedroom with double closets and a four pce ensuite bath. Stacked washer and dryer on main floor along with main bath. Basement is wide open and ready for your dream development. (id:66966)
Details
- Type
- Duplex
- Style
- Bungalow
- Size
- 1167 sq ft
- Basement
- Unfinished, Full
- Garage
- Garage
- Maintenance fee
- $460/month
- Neighbourhood
- Erin Ridge
- Municipality
- St. Albert
Interior
- Fireplace
- Gas
- Appliances
- Refrigerator, Dishwasher, Stove, Microwave Range Hood Combo, Window Coverings, Garage door opener, Washer/Dryer Stack-Up
Heating, cooling and services
- Heating
- Forced air
- Air conditioning
- Central air conditioning
Building and exterior
- Style
- Bungalow
- Year built
- 1992
Parking
- Total parking
- 4
- Driveway and parking
- Attached Garage
Condo
- Monthly fee
- $460
- Fee includes
- Exterior Maintenance, Property Management, Insurance, Other, See Remarks
Rooms
| Room | Level | Size | Features |
|---|---|---|---|
| Living room | Main level | ||
| Dining room | Main level | ||
| Kitchen | Main level | ||
| Primary Bedroom | Main level | ||
| Bedroom 2 | Main level |
Location
Location is approximate. See nearby homes on the map
Listed by Century 21 Masters.

REALTOR®, REALTORS®, and the REALTOR® logo are certification marks that are owned by REALTOR® Canada Inc. and licensed exclusively to The Canadian Real Estate Association (CREA). These certification marks identify real estate professionals who are members of CREA and who must abide by CREA’s By-Laws, Rules, and the REALTOR® Code. The MLS® trademark and the MLS® logo are owned by CREA and identify the professional real estate services provided by members of CREA.
The information contained on this site is based in whole or in part on information that is provided by members of The Canadian Real Estate Association, who are responsible for its accuracy. CREA reproduces and distributes this information as a service for its members and assumes no responsibility for its accuracy.
Similar homes nearby
See more in St. Albert 📷 28
$449,900
3 bd3 ba1227 ft²
#18 57A ERIN RIDGE DR
Erin Ridge, St. Albert
Condo Townhouse · MLS® E4512258 · Real Broker
 📷 55
$478,000
3 bd3 ba1356 ft²
#19 10 GRANGE DR
Grandin, St. Albert
Multiplex
Duplex · MLS® E4513216 · RE/MAX Real Estate
 📷 3
$480,795
1 bd1 ba933 ft²
#917 260 Bellerose DR
Oakmont, St. Albert
Condo Apartment · MLS® E4471976 · MaxWell Devonshire Realty
 📷 71
$450,000
2 bd2 ba2233 ft²
7 WHITEOAKS ES
Woodlands (St. Albert), St. Albert
Condo Townhouse · MLS® E4511464 · RE/MAX Excellence
 📷 42
$499,900
4 bd4 ba4 pk1885 ft²
#56 100 JENSEN LAKES BV
Jensen Lakes, St. Albert
Condo Townhouse · MLS® E4508870 · RE/MAX Excellence
 📷 36
$447,900
2 bd1 ba1 pk913 ft²
#718 200 BELLEROSE DR
Oakmont, St. Albert
Condo Apartment · MLS® E4505494 · Sarasota Realty
 📷 74
$439,900
2 bd3 ba4 pk1402 ft²
#63 5 Rondeau DR
South Riel, St. Albert
Condo Townhouse · MLS® E4509397 · HonestDoor Inc
 📷 60
$438,000
3 bd2 ba1399 ft²
9129 Garden RD
Grandin, St. Albert
Detached · MLS® E4509293 · Royal Lepage Arteam Realty