#718 200 BELLEROSE DR
Oakmont, St. Albert, AB, T8N7P7
Listed by Sarasota Realty
$447,900
- 2 bedrooms
- 1 bathrooms
- 1 parking
- 913 sq ft
Listed 57 days ago · MLS® E4505494
About this home
Discover elevated living at Botanica, ideally situated within The Shops at Boudreau. This beautifully designed 2-bedroom, 1-bathroom condo offers a perfect blend of comfort and convenience. Inside, the home features engineered hardwood floors, quartz countertops, upgraded appliances, an electric fireplace, and air conditioning, all thoughtfully integrated into a stylish and inviting layout. The living space opens onto a private balcony, creating a peaceful spot to relax. Step outside and enjoy Mercato Italian Market, charming cafés, restaurants, boutique shopping, and picturesque walking trails just moments from your door. Residents of Botanica also enjoy access to a fitness centre, a stunning rooftop terrace, and a social hall overlooking the river—enhancing the effortless lifestyle this exceptional community provides. (id:66966)
Details
- Type
- Condo Apartment
- Size
- 913 sq ft
- Basement
- None
- Garage
- Garage
- Maintenance fee
- $394/month
- Neighbourhood
- Oakmont
- Municipality
- St. Albert
Interior
- Fireplace
- Electric
- Appliances
- Refrigerator, Dishwasher, Stove, Microwave, Garburator, Oven - Built-In, Hood Fan, Window Coverings, Washer/Dryer Stack-Up
Heating, cooling and services
- Heating
- Coil Fan
Building and exterior
- Year built
- 2016
Parking
- Total parking
- 1
- Driveway and parking
- Underground, Stall, Heated Garage
Condo
- Monthly fee
- $394
- Fee includes
- Common Area Maintenance, Exterior Maintenance, Property Management, Water, Insurance, Other, See Remarks
- Security
- Smoke Detectors
Rooms
| Room | Level | Size | Features |
|---|---|---|---|
| Living room | Main level | ||
| Dining room | Main level | ||
| Kitchen | Main level | ||
| Primary Bedroom | Main level | ||
| Bedroom 2 | Main level | ||
| Laundry room | Main level |
Location
Location is approximate. See nearby homes on the map
Listed by Sarasota Realty.

REALTOR®, REALTORS®, and the REALTOR® logo are certification marks that are owned by REALTOR® Canada Inc. and licensed exclusively to The Canadian Real Estate Association (CREA). These certification marks identify real estate professionals who are members of CREA and who must abide by CREA’s By-Laws, Rules, and the REALTOR® Code. The MLS® trademark and the MLS® logo are owned by CREA and identify the professional real estate services provided by members of CREA.
The information contained on this site is based in whole or in part on information that is provided by members of The Canadian Real Estate Association, who are responsible for its accuracy. CREA reproduces and distributes this information as a service for its members and assumes no responsibility for its accuracy.
Similar homes nearby
See more in St. Albert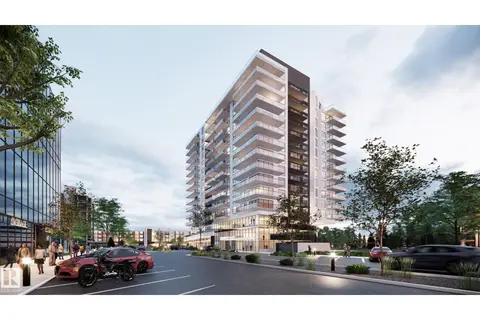 📷 3
$480,795
1 bd1 ba933 ft²
#917 260 Bellerose DR
Oakmont, St. Albert
Condo Apartment · MLS® E4471976 · MaxWell Devonshire Realty
 📷 3
$398,895
1 bd1 ba707 ft²
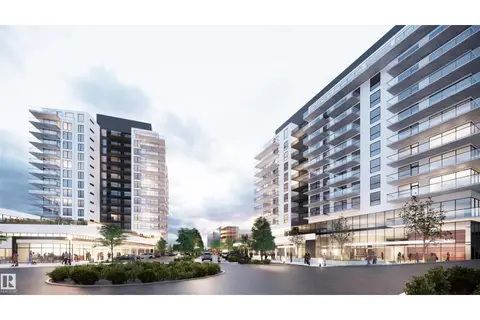
#918 260 Bellerose DR
Oakmont, St. Albert
Condo Apartment · MLS® E4471520 · MaxWell Devonshire Realty
 📷 43
$374,900
3 bd3 ba3 pk1327 ft²
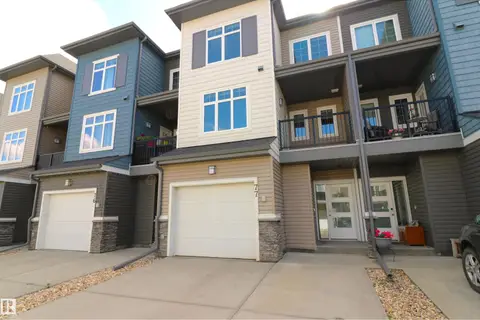
#77 600 BELLEROSE DR
Oakmont, St. Albert
Condo Townhouse · MLS® E4513459 · MaxWell Challenge Realty
 📷 41
$359,900
2 bd3 ba3 pk1473 ft²
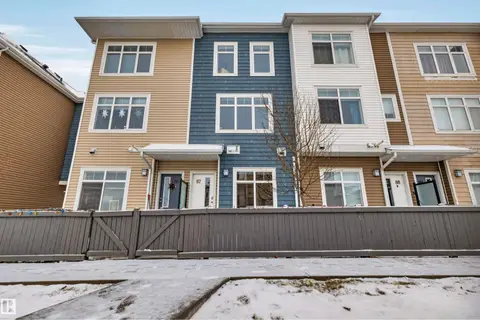
#87 600 BELLEROSE DR
Oakmont, St. Albert
Condo Townhouse · MLS® E4513178 · RE/MAX Professionals
 📷 28
$449,900
3 bd3 ba1227 ft²
#18 57A ERIN RIDGE DR
Erin Ridge, St. Albert
Condo Townhouse · MLS® E4512258 · Real Broker
 📷 71
$450,000
2 bd2 ba2233 ft²
7 WHITEOAKS ES
Woodlands (St. Albert), St. Albert
Condo Townhouse · MLS® E4511464 · RE/MAX Excellence
 📷 74
$439,900
2 bd3 ba4 pk1402 ft²
#63 5 Rondeau DR
South Riel, St. Albert
Condo Townhouse · MLS® E4509397 · HonestDoor Inc
 📷 60
$438,000
3 bd2 ba1399 ft²
9129 Garden RD
Grandin, St. Albert
Detached · MLS® E4509293 · Royal Lepage Arteam Realty