916 STONE CHURCH Road E
Quinndale, Hamilton, L8W1B1
Listed by Rock Star Real Estate Inc.
$699,900
- 3+3 bedrooms
- 3 bathrooms
- 4 parking
- 2811 sq ft
Listed 97 days ago · MLS® 40845696
About this home
Welcome to 916 Stone Church Rd E, a beautifully updated bungalow located in the desirable Templemead neighbourhood on the Hamilton Mountain close to parks, schools, and tons of amenities located at the Stone Church and Upper Ottawa plaza. This well-maintained home offers 3+3 bedrooms, 2.5 bathrooms, and a fully finished lower level with a second kitchen and walkup for private entry, making it ideal for multi-generational living or a potential in-law suite. The main floor features a bright and modern open concept layout with a renovated kitchen, updated finishes, and spacious principal rooms. The lower level provides excellent additional living space with separate functionality, offering flexibility for extended family or guests. Situated on a massive 182 foot deep lot with above ground pool, the backyard offers endless opportunity - tear down/rebuild, add a garden suite, or make it your own private oasis. The extra-wide driveway accommodates 5 vehicles plus a garage for covered parking and storage. Located just minutes to schools, parks, and amenities, this home also offers quick access to major routes including the Lincoln M. Alexander Parkway and Red Hill Valley Parkway. (id:66966)
Details
- Type
- Detached
- Style
- A-Frame
- Size
- 2811 sq ft
- Basement
- Finished, Full
- Garage
- Garage
- Property tax
- $5,644
- Neighbourhood
- Quinndale
- Municipality
- Hamilton
Interior
- Bedrooms
- 3 above ground + 3 below
- Fireplace
- No
- Appliances
- Washer, Refrigerator, Water meter, Dishwasher, Stove, Dryer, Window Coverings, Garage door opener
Heating, cooling and services
- Heating
- Forced air, Natural gas
- Air conditioning
- Central air conditioning
- Water and sewer
- Municipal sewage system
Building and exterior
- Style
- A-Frame
- Year built
- 1955
- Pool
- Above ground pool
- Outdoor
- Stone, Stucco
Parking
- Total parking
- 4
- Driveway and parking
- Attached Garage
Rooms
| Room | Level | Size | Features |
|---|---|---|---|
| Bedroom | Basement | 10'8'' x 8'4'' | |
| Dining room | Basement | 11'11'' x 13'5'' | |
| 3pc Bathroom | Basement | 8'3'' x 10'2'' | |
| Dining room | Basement | 11'11'' x 13'5'' | |
| Bedroom | Basement | 12'5'' x 13'8'' | |
| Kitchen | Basement | 11'6'' x 10'2'' | |
| Bedroom | Basement | 9'7'' x 10'2'' | |
| Kitchen | Main level | 18'5'' x 9'7'' | |
| Dining room | Main level | 20'7'' x 9'2'' | |
| Living room | Main level | 20'7'' x 16'5'' | |
| 2pc Bathroom | Main level | ||
| 4pc Bathroom | Main level | ||
| Bedroom | Main level | 10'4'' x 8'8'' | |
| Bedroom | Main level | 10'10'' x 12'5'' | |
| Primary Bedroom | Main level | 15'5'' x 12'2'' |
Location
Location is approximate. See nearby homes on the map
Listed by Rock Star Real Estate Inc..

REALTOR®, REALTORS®, and the REALTOR® logo are certification marks that are owned by REALTOR® Canada Inc. and licensed exclusively to The Canadian Real Estate Association (CREA). These certification marks identify real estate professionals who are members of CREA and who must abide by CREA’s By-Laws, Rules, and the REALTOR® Code. The MLS® trademark and the MLS® logo are owned by CREA and identify the professional real estate services provided by members of CREA.
The information contained on this site is based in whole or in part on information that is provided by members of The Canadian Real Estate Association, who are responsible for its accuracy. CREA reproduces and distributes this information as a service for its members and assumes no responsibility for its accuracy.
Similar homes nearby
See more in Hamilton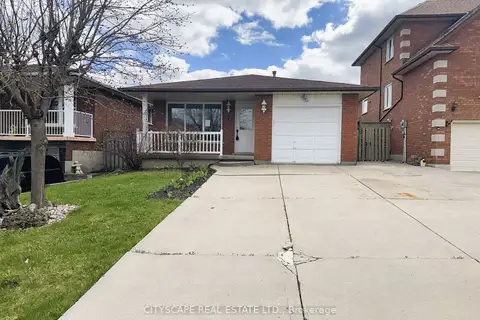 📷 46
$689,999
≈ $3,022/mo mortgage · 20% down
3+1 bd2 ba5 pk1100-1500 ft²
7 Quincy Court
Quinndale, Hamilton
Fixer-upperSchool 3 min walkPark nearby
Detached · MLS® X13814318 · CITYSCAPE REAL ESTATE LTD.
 Open Sat 2 pm
📷 17
$689,900
Reduced $10,000 (↓ 1%)
≈ $3,021/mo mortgage · 20% down
3 bd2 ba2 pk700-1100 ft²
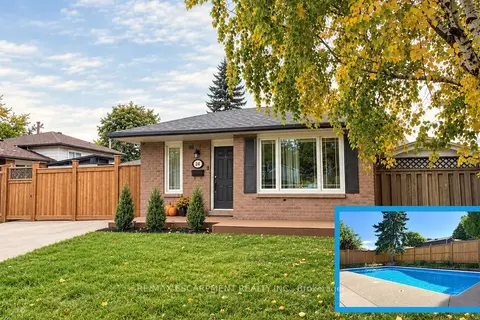
24 Queenslea Drive
Quinndale, Hamilton
PoolSchool 3 min walk
Detached · MLS® X13829376 · RE/MAX ESCARPMENT REALTY INC.
 📷 17
$689,900
3 bd2 ba2 pk1079 ft²
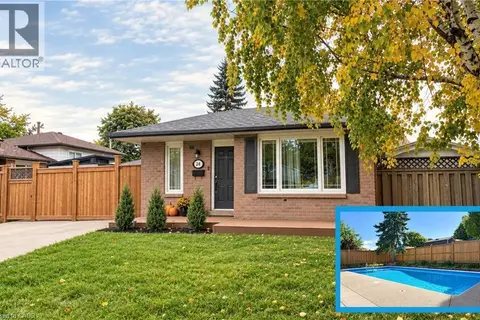
24 QUEENSLEA Drive
Quinndale, Hamilton
Pool
Detached · MLS® 40866445 · RE/MAX Escarpment Realty Inc.
 📷 50🎥 Tour
$799,900
≈ $3,503/mo mortgage · 20% down
3+1 bd2 ba5 pk1100-1500 ft²
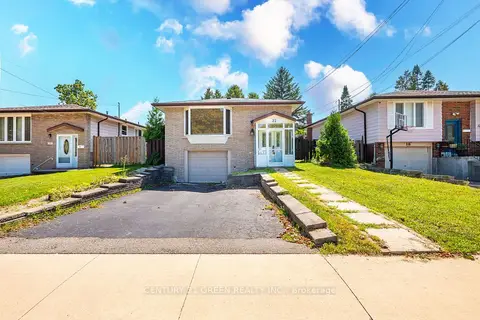
22 Quaker Crescent
Quinndale, Hamilton
Basement suiteSchool 4 min walkPark nearby
Detached · MLS® X13732952 · CENTURY 21 GREEN REALTY INC.
 📷 50
$599,900
≈ $2,627/mo mortgage · 20% down
3+1 bd2 ba2 pk1100-1500 ft²
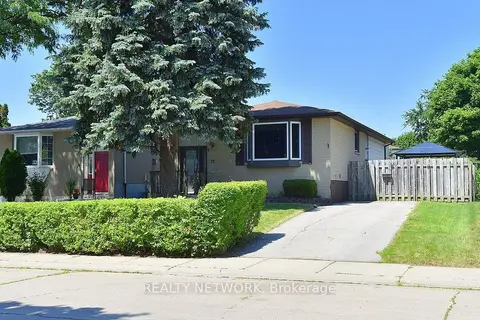
12 Rainham Street
Quinndale, Hamilton
School 4 min walkPark nearby
Detached · MLS® X13866886 · REALTY NETWORK
 📷 44
$599,900
3+1 bd2 ba2 pk2024 ft²
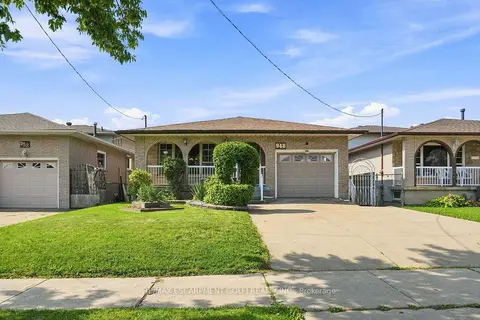
12 RAINHAM Street
Quinndale, Hamilton
Detached · MLS® 40869104 · Realty Network
 📷 44
$819,900
≈ $3,590/mo mortgage · 20% down
3 bd2 ba5 pk1500-2000 ft²
948 Stone Church Road E
Quinndale, Hamilton
Basement suiteWalkableSchool 5 min walk
Detached · MLS® X13677858 · RE/MAX ESCARPMENT GOLFI REALTY INC.
 📷 44
$819,900
3 bd2 ba5 pk2599 ft²
948 STONE CHURCH Road E
Quinndale, Hamilton
Detached · MLS® 40855988 · RE/MAX Escarpment Golfi Realty Inc.