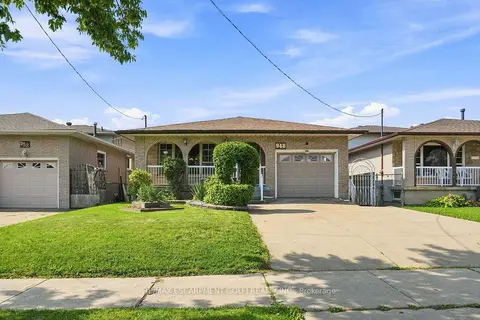
24 QUEENSLEA Drive
Quinndale, Hamilton, L8W1G1
Listed by RE/MAX Escarpment Realty Inc.
$689,900
- 3 bedrooms
- 2 bathrooms
- 2 parking
- 1079 sq ft
Listed 26 days ago · MLS® 40866445
About this home
Welcome to 24 Queenslea Drive – a move-in ready backsplit nestled in a family-friendly neighbourhood on Hamilton Mountain. This home offers a fantastic location close to the Linc and Redhill Expressway, schools, shopping, and all amenities. Step inside to discover a bright, updated white kitchen and a spacious open-concept living and dining area – perfect for entertaining. Upstairs, you’ll find three generously sized bedrooms along with an updated 4-piece main bath. The finished basement adds valuable living space with a modern 3-piece bathroom and plenty of storage. Step outside to your own backyard retreat featuring a stunning in-ground pool, ideal for summer enjoyment. The fully fenced yard provides both privacy and security. Key updates include: hot tub (2025), pool liner (2019), updated pool pump line & sand filter (2025), robot pool cleaner (2025), electrical upgraded (2024/2025), furnace (2019), kitchen & main bath counters (2022), basement bath (2022), front porch with composite decking (2022), flooring throughout (2018 & 2022), front fence & side gate (2025), rear fence (2026), fully wired security system with exterior security cameras (2025). With numerous updates and upgrades already completed, all that’s left to do is move in and enjoy. (id:66966)
Details
- Type
- Detached
- Style
- Other
- Size
- 1079 sq ft
- Basement
- Finished, Partial
- Property tax
- $5,029
- Neighbourhood
- Quinndale
- Municipality
- Hamilton
Interior
- Bedrooms
- 3 above ground
- Fireplace
- No
- Appliances
- Washer, Refrigerator, Dishwasher, Stove, Dryer, Hood Fan
Heating, cooling and services
- Heating
- Forced air, Natural gas
- Air conditioning
- Central air conditioning
- Water and sewer
- Municipal sewage system
Building and exterior
- Year built
- 1974
- Foundation
- Poured Concrete
- Pool
- Inground pool
- Outdoor
- Brick, Vinyl siding
Parking
- Total parking
- 2
Rooms
| Room | Level | Size | Features |
|---|---|---|---|
| Storage | Basement | ||
| Laundry room | Lower level | ||
| 3pc Bathroom | Lower level | 10'10'' x 7'5'' | |
| Den | Lower level | 7'9'' x 7'8'' | |
| Family room | Lower level | 20'5'' x 10'0'' | |
| 4pc Bathroom | Second level | 5' x 9'7'' | |
| Primary Bedroom | Second level | 9'11'' x 15'11'' | |
| Bedroom | Second level | 9'8'' x 10'2'' | |
| Bedroom | Second level | 13'0'' x 10'10'' | |
| Kitchen | Main level | 15'0'' x 11'4'' | |
| Living room/Dining room | Main level | 11'8'' x 21'0'' |
Location
Location is approximate. See nearby homes on the map
Listed by RE/MAX Escarpment Realty Inc..

REALTOR®, REALTORS®, and the REALTOR® logo are certification marks that are owned by REALTOR® Canada Inc. and licensed exclusively to The Canadian Real Estate Association (CREA). These certification marks identify real estate professionals who are members of CREA and who must abide by CREA’s By-Laws, Rules, and the REALTOR® Code. The MLS® trademark and the MLS® logo are owned by CREA and identify the professional real estate services provided by members of CREA.
The information contained on this site is based in whole or in part on information that is provided by members of The Canadian Real Estate Association, who are responsible for its accuracy. CREA reproduces and distributes this information as a service for its members and assumes no responsibility for its accuracy.
Similar homes nearby
See more in Hamilton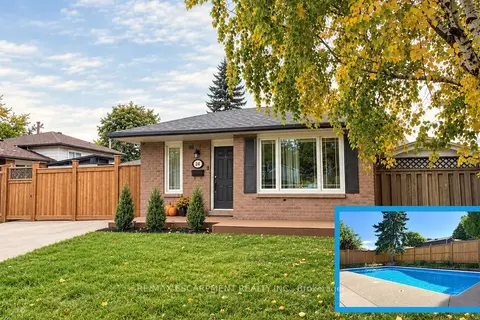 Open Sat 2 pm
📷 17
$689,900
Reduced $10,000 (↓ 1%)
≈ $3,021/mo mortgage · 20% down
3 bd2 ba2 pk700-1100 ft²
24 Queenslea Drive
Quinndale, Hamilton
PoolSchool 3 min walk
Detached · MLS® X13829376 · RE/MAX ESCARPMENT REALTY INC.
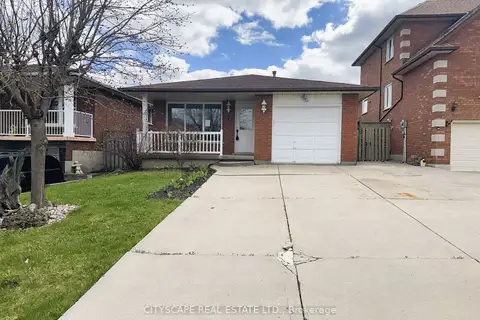 📷 46
$689,999
≈ $3,022/mo mortgage · 20% down
3+1 bd2 ba5 pk1100-1500 ft²
7 Quincy Court
Quinndale, Hamilton
Fixer-upperSchool 3 min walkPark nearby
Detached · MLS® X13814318 · CITYSCAPE REAL ESTATE LTD.
 📷 32
$699,900
3+3 bd3 ba4 pk2811 ft²
916 STONE CHURCH Road E
Quinndale, Hamilton
Pool
Detached · MLS® 40845696 · Rock Star Real Estate Inc.
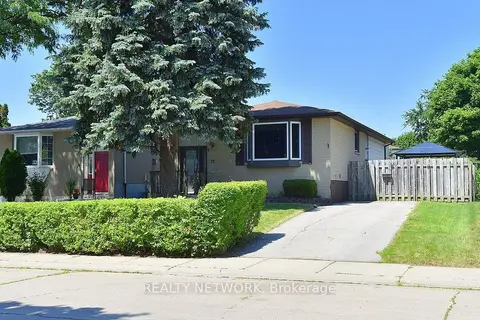 📷 50
$599,900
≈ $2,627/mo mortgage · 20% down
3+1 bd2 ba2 pk1100-1500 ft²
12 Rainham Street
Quinndale, Hamilton
School 4 min walkPark nearby
Detached · MLS® X13866886 · REALTY NETWORK
 📷 44
$599,900
3+1 bd2 ba2 pk2024 ft²
12 RAINHAM Street
Quinndale, Hamilton
Detached · MLS® 40869104 · Realty Network
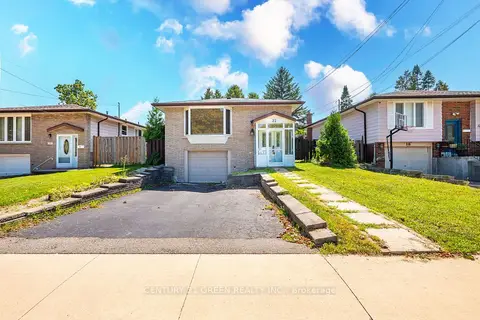 📷 50🎥 Tour
$799,900
≈ $3,503/mo mortgage · 20% down
3+1 bd2 ba5 pk1100-1500 ft²
22 Quaker Crescent
Quinndale, Hamilton
Basement suiteSchool 4 min walkPark nearby
Detached · MLS® X13732952 · CENTURY 21 GREEN REALTY INC.
 📷 44
$819,900
≈ $3,590/mo mortgage · 20% down
3 bd2 ba5 pk1500-2000 ft²
948 Stone Church Road E
Quinndale, Hamilton
Basement suiteWalkableSchool 5 min walk
Detached · MLS® X13677858 · RE/MAX ESCARPMENT GOLFI REALTY INC.
 📷 44
$819,900
3 bd2 ba5 pk2599 ft²
948 STONE CHURCH Road E
Quinndale, Hamilton
Detached · MLS® 40855988 · RE/MAX Escarpment Golfi Realty Inc.