12 RAINHAM Street
Quinndale, Hamilton, L8W1J8
Listed by Realty Network
$599,900
- 3+1 bedrooms
- 2 bathrooms
- 2 parking
- 2024 sq ft
Listed 15 days ago · MLS® 40869104
About this home
Welcome to this 3+1 bedroom, 2 bathroom brick bungalow featuring updated kitchen & bathrooms. The separate entrance to the basement offers excellent in law potential. Conveniently located close to the linc, schools, parks, shopping and public transit. A great opportunity for families or multi-generation living! Some pictures are virtually staged. (id:66966)
Details
- Type
- Detached
- Style
- Bungalow
- Size
- 2024 sq ft
- Basement
- Partially finished, Full
- Property tax
- $4,920
- Neighbourhood
- Quinndale
- Municipality
- Hamilton
Interior
- Bedrooms
- 3 above ground + 1 below
- Fireplace
- No
- Appliances
- Washer, Refrigerator, Dishwasher, Dryer
Heating, cooling and services
- Heating
- Forced air, Natural gas
- Air conditioning
- Central air conditioning
- Water and sewer
- Municipal sewage system
Building and exterior
- Style
- Bungalow
- Exterior
- Concrete block, Concrete Walls
- Foundation
- Poured Concrete
- Outdoor
- Concrete, Brick
Parking
- Total parking
- 2
Rooms
| Room | Level | Size | Features |
|---|---|---|---|
| Bedroom | Main level | 7'6'' x 9'10'' | |
| Utility room | Basement | 3'4'' x 23'10'' | |
| Laundry room | Basement | 7'1'' x 11'3'' | |
| 3pc Bathroom | Basement | ||
| Bedroom | Basement | 8'4'' x 13'6'' | |
| Recreation room | Basement | 19'4'' x 22'0'' | |
| Bedroom | Main level | 10'2'' x 13'3'' | |
| Primary Bedroom | Main level | 9'7'' x 14'6'' | |
| 3pc Bathroom | Main level | ||
| Dining room | Main level | 9'1'' x 12'0'' | |
| Eat in kitchen | Main level | 10'4'' x 13'5'' | |
| Living room | Main level | 10'3'' x 16'5'' |
Location
Location is approximate. See nearby homes on the map
Listed by Realty Network.

REALTOR®, REALTORS®, and the REALTOR® logo are certification marks that are owned by REALTOR® Canada Inc. and licensed exclusively to The Canadian Real Estate Association (CREA). These certification marks identify real estate professionals who are members of CREA and who must abide by CREA’s By-Laws, Rules, and the REALTOR® Code. The MLS® trademark and the MLS® logo are owned by CREA and identify the professional real estate services provided by members of CREA.
The information contained on this site is based in whole or in part on information that is provided by members of The Canadian Real Estate Association, who are responsible for its accuracy. CREA reproduces and distributes this information as a service for its members and assumes no responsibility for its accuracy.
Similar homes nearby
See more in Hamilton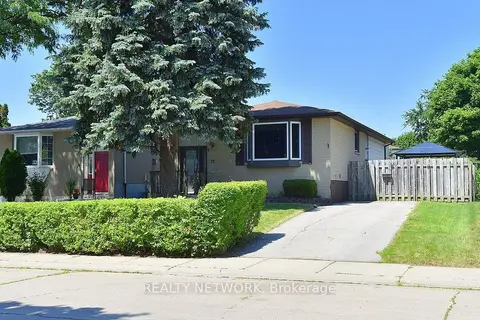 📷 50
$599,900
≈ $2,627/mo mortgage · 20% down
3+1 bd2 ba2 pk1100-1500 ft²
12 Rainham Street
Quinndale, Hamilton
School 4 min walkPark nearby
Detached · MLS® X13866886 · REALTY NETWORK
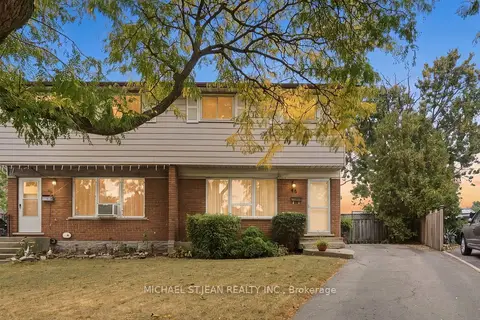 📷 38
$539,900
≈ $2,364/mo mortgage · 20% down
4 bd1 ba4 pk1100-1500 ft²
48 Raleigh Court
Quinndale, Hamilton
School 2 min walkPark nearby
Semi-Detached · MLS® X13851238 · MICHAEL ST.JEAN REALTY INC.
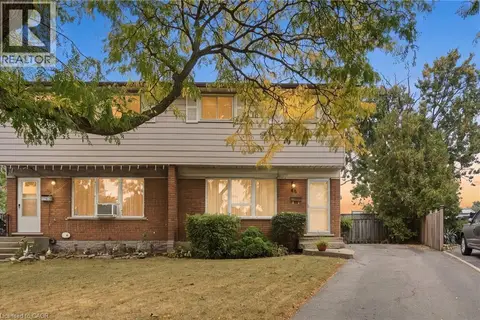 📷 37
$539,900
4 bd1 ba4 pk1208 ft²
48 RALEIGH Court
Quinndale, Hamilton
Link · MLS® 40868133 · Michael St. Jean Realty Inc.
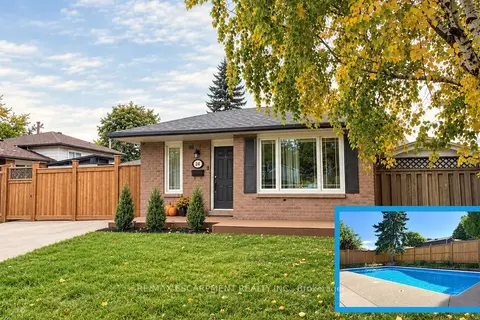 Open Sat 2 pm
📷 17
$689,900
Reduced $10,000 (↓ 1%)
≈ $3,021/mo mortgage · 20% down
3 bd2 ba2 pk700-1100 ft²
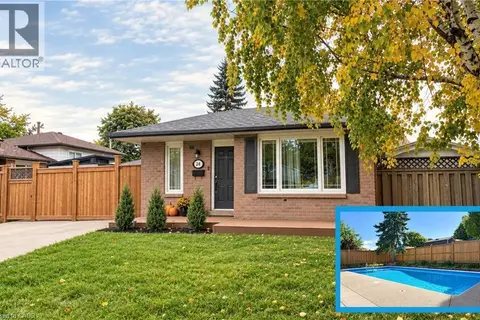
24 Queenslea Drive
Quinndale, Hamilton
PoolSchool 3 min walk
Detached · MLS® X13829376 · RE/MAX ESCARPMENT REALTY INC.
 📷 17
$689,900
3 bd2 ba2 pk1079 ft²
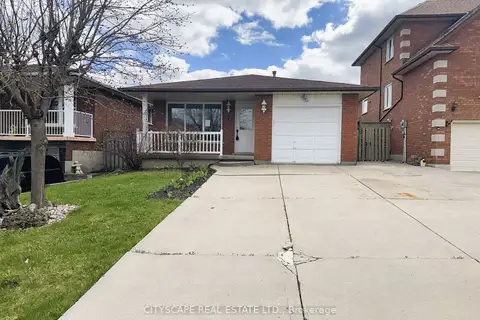
24 QUEENSLEA Drive
Quinndale, Hamilton
Pool
Detached · MLS® 40866445 · RE/MAX Escarpment Realty Inc.
 📷 46
$689,999
≈ $3,022/mo mortgage · 20% down
3+1 bd2 ba5 pk1100-1500 ft²
7 Quincy Court
Quinndale, Hamilton
Fixer-upperSchool 3 min walkPark nearby
Detached · MLS® X13814318 · CITYSCAPE REAL ESTATE LTD.
 📷 32
$699,900
3+3 bd3 ba4 pk2811 ft²
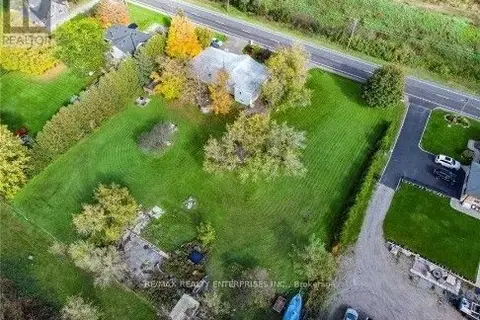
916 STONE CHURCH Road E
Quinndale, Hamilton
Pool
Detached · MLS® 40845696 · Rock Star Real Estate Inc.
 📷 7
$599,900
Reduced $25,100 (↓ 4%)
≈ $2,627/mo mortgage · 20% down
0 bd0 ba< 700 ft²
767 Brock Road
Rural Flamborough, Hamilton
Vacant Land · MLS® X12880264 · RE/MAX REALTY ENTERPRISES INC.