91 Mount Pleasant Road
Moncton, NB, E1G5J3
Listed by EXIT Realty Associates
$299,900
- 0+3 bedrooms
- 2 bathrooms
- 1204 sq ft
Listed 51 days ago · MLS® NB146961
About this home
Welcome to 91 Mount Pleasant! This beautifully updated 3+1 bedroom, 1.5 bathroom split-entry semi-detached home is ready for its new owners! The main level upstairs contains a large kitchen with new appliances and quartz countertops, a living area, and a separate dining room that contains a patio door to the private back deck. Also on the main floor youll find half-bathroom with laundry, and a great front room that could be used as an office or an additional bedroom. Near the entryway, a mini-split heat pump was installed recently for added comfort. Downstairs contains three good-sized bedrooms, a 4-piece bathroom, and storage under the stairs. Mature landscaping outside brings a sense of privacy to the space, and the property contains a wide driveway for your convenience. Roof shingles were recently updated, as well! Contact your REALTOR® today to schedule a showing! (id:66966)
Details
- Type
- Single Family
- Style
- 2 Level
- Size
- 1204 sq ft
- Property tax
- $2,798
- Municipality
- Moncton
Interior
- Bedrooms
- 0 above ground + 3 below
- Fireplace
- No
- Flooring
- Hardwood, Laminate, Ceramic
Heating, cooling and services
- Heating
- Heat Pump, Baseboard heaters, Electric
- Air conditioning
- Heat Pump
- Water and sewer
- Municipal sewage system
Building and exterior
- Style
- 2 Level
- Foundation
- Concrete
- Outdoor
- Vinyl
Rooms
| Room | Level | Size | Features |
|---|---|---|---|
| 4pc Bathroom | Basement | 7'6'' x 5'1'' | |
| Bedroom | Basement | 10'4'' x 8'3'' | |
| Bedroom | Basement | 9'5'' x 11'5'' | |
| Bedroom | Basement | 11'3'' x 13'7'' | |
| 2pc Bathroom | Main level | 9'2'' x 5'11'' | |
| Dining room | Main level | 9'0'' x 9'3'' | |
| Kitchen | Main level | 8'1'' x 11'2'' | |
| Living room | Main level | 12'2'' x 11'2'' | |
| Bedroom | Main level | 13'7'' x 7'8'' |
Location
Location is approximate. See nearby homes on the map
Listed by EXIT Realty Associates.

REALTOR®, REALTORS®, and the REALTOR® logo are certification marks that are owned by REALTOR® Canada Inc. and licensed exclusively to The Canadian Real Estate Association (CREA). These certification marks identify real estate professionals who are members of CREA and who must abide by CREA’s By-Laws, Rules, and the REALTOR® Code. The MLS® trademark and the MLS® logo are owned by CREA and identify the professional real estate services provided by members of CREA.
The information contained on this site is based in whole or in part on information that is provided by members of The Canadian Real Estate Association, who are responsible for its accuracy. CREA reproduces and distributes this information as a service for its members and assumes no responsibility for its accuracy.
Similar homes nearby
See more in Moncton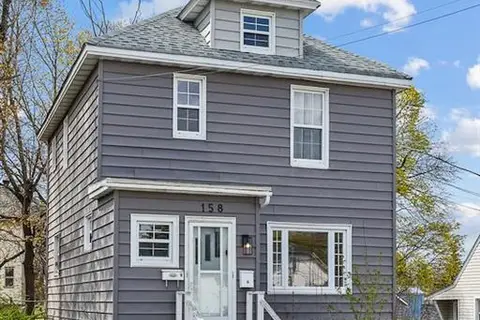 📷 10
$299,900
1648 ft²
158 Steadman Street
Moncton
Multiplex
Duplex · MLS® NB139691 · CENTURY 21 Generation Real Estate Advisors
 📷 25
$299,900
2 bd2 ba1797 ft²
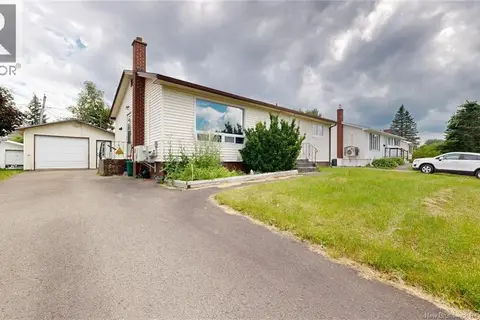
155 Ellerdale Avenue
Moncton
Detached · MLS® NB143932 · eXp Realty
 📷 47
$299,900
2+1 bd1 ba1690 ft²
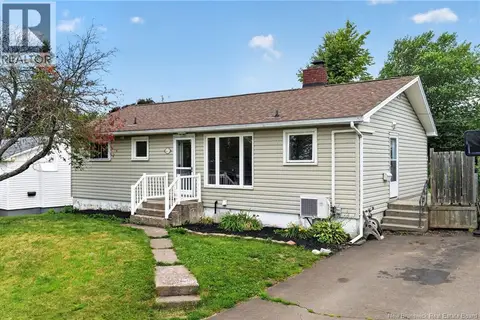
47 Willowbend Drive
Moncton
Detached · MLS® NB144720 · Assist 2 Sell Hub City Realty
 📷 40
$299,900
4 bd1 ba1652 ft²
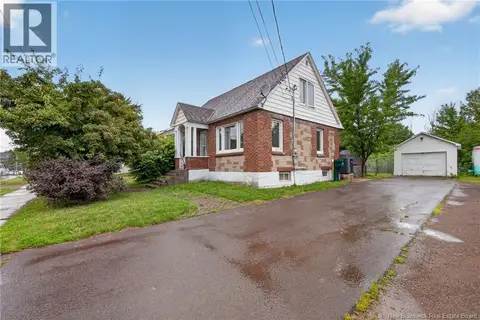
243 Mill Road
Moncton
Detached · MLS® NB145176 · eXp Realty
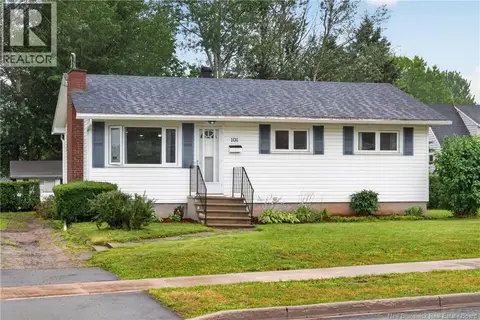 📷 40
$299,900
2+1 bd2 ba1270 ft²
101 Birchmount Drive
Moncton
Detached · MLS® NB145205 · Real Broker
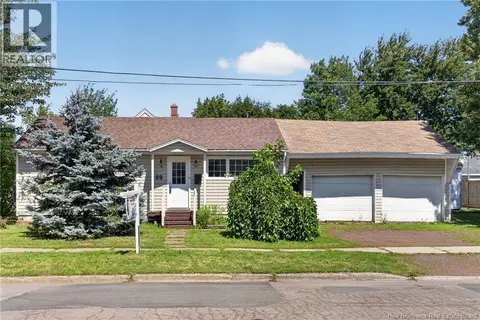 📷 44
$299,900
3 bd2 ba1345 ft²
89 Douglas Avenue
Moncton
Detached · MLS® NB145178 · EXIT Realty Associates
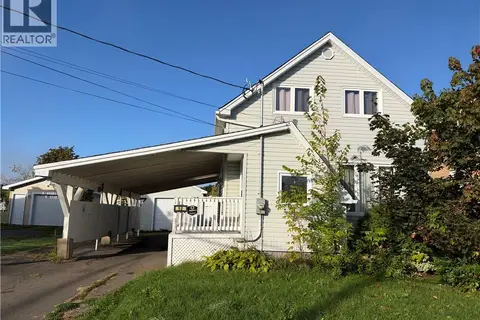 📷 20
$299,900
4+1 bd2 ba1914 ft²
98 Lefurgey
Moncton
Detached · MLS® NB148622 · EXIT Realty Associates
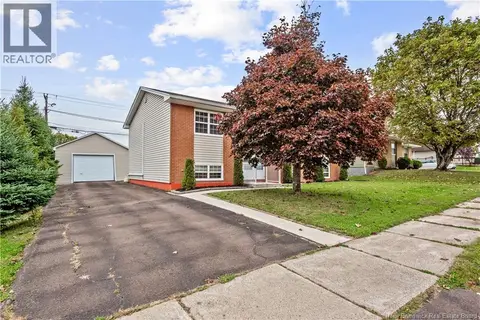 📷 34
$299,900
3+1 bd2 ba2320 ft²
203 McSweeney
Moncton
Detached · MLS® NB149216 · RE/MAX Avante