89 Douglas Avenue
Moncton, NB, E1E2G1
Listed by EXIT Realty Associates
$299,900
- 3 bedrooms
- 2 bathrooms
- 1345 sq ft
Listed 75 days ago · MLS® NB145178
About this home
IN LAW SUITE POTENTIAL // TWO KITCHENS // SIDE ENTRANCE TO BASEMENT // INCOME POTENTIAL // TWO-CAR GARAGE // Welcome to 89 Douglas! This centrally located bungalow offers 3 bedrooms, 2 kitchens, a side entrance, and a two-car garage, making it an excellent opportunity for homeowners, investors, or those looking for additional living space. Recent updates include: New roof (2025), Mini-split (2023), Laminate flooring (2022), Updated front deck (2023).The basement offers great space for a growing family but also gives the option for a possible rental. Accessible through the side door, with a full kitchen, full bathroom, laundry and two non conforming rooms. Conveniently located on a bus route, with the stop directly in front of the property. Walking distance to the YMCA, Oulton College, and amenities, and only 35 minutes from grocery stores, Avenir Centre, the hospital, and Centennial Park. Taxes are non-owner-occupied. (id:66966)
Details
- Type
- Detached
- Style
- 2 Level
- Size
- 1345 sq ft
- Property tax
- $4,771
- Municipality
- Moncton
Interior
- Bedrooms
- 3 above ground
- Fireplace
- No
- Flooring
- Vinyl
Heating, cooling and services
- Heating
- Baseboard heaters, Electric
- Air conditioning
- Air Conditioned
- Water and sewer
- Municipal sewage system
Building and exterior
- Style
- 2 Level
- Foundation
- Concrete
- Outdoor
- Vinyl
Rooms
| Room | Level | Size | Features |
|---|---|---|---|
| Bedroom | Main level | 12'0'' x 9'6'' | |
| Kitchen | Main level | 8'0'' x 13'0'' | |
| Bedroom | Main level | 8'11'' x 9'6'' | |
| Bedroom | Main level | 11'4'' x 9'2'' | |
| Living room | Main level | 11'7'' x 16'0'' |
Location
Location is approximate. See nearby homes on the map
Listed by EXIT Realty Associates.

REALTOR®, REALTORS®, and the REALTOR® logo are certification marks that are owned by REALTOR® Canada Inc. and licensed exclusively to The Canadian Real Estate Association (CREA). These certification marks identify real estate professionals who are members of CREA and who must abide by CREA’s By-Laws, Rules, and the REALTOR® Code. The MLS® trademark and the MLS® logo are owned by CREA and identify the professional real estate services provided by members of CREA.
The information contained on this site is based in whole or in part on information that is provided by members of The Canadian Real Estate Association, who are responsible for its accuracy. CREA reproduces and distributes this information as a service for its members and assumes no responsibility for its accuracy.
Similar homes nearby
See more in Moncton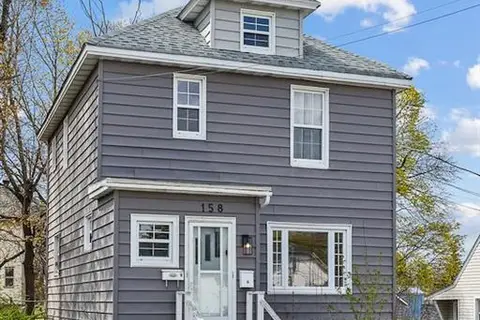 📷 10
$299,900
1648 ft²
158 Steadman Street
Moncton
Multiplex
Duplex · MLS® NB139691 · CENTURY 21 Generation Real Estate Advisors
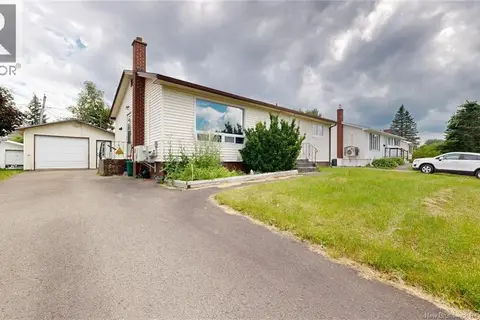 📷 25
$299,900
2 bd2 ba1797 ft²
155 Ellerdale Avenue
Moncton
Detached · MLS® NB143932 · eXp Realty
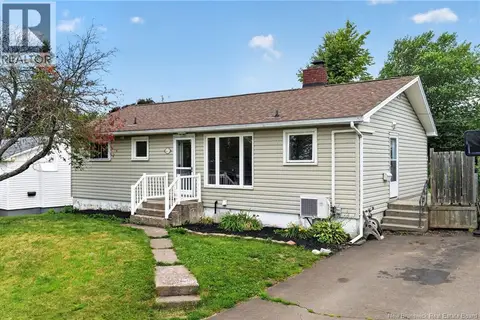 📷 47
$299,900
2+1 bd1 ba1690 ft²
47 Willowbend Drive
Moncton
Detached · MLS® NB144720 · Assist 2 Sell Hub City Realty
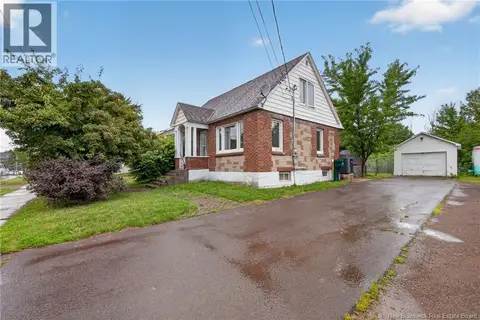 📷 40
$299,900
4 bd1 ba1652 ft²
243 Mill Road
Moncton
Detached · MLS® NB145176 · eXp Realty
 📷 40
$299,900
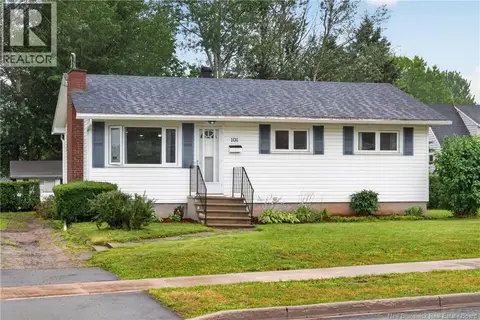
2+1 bd2 ba1270 ft²
101 Birchmount Drive
Moncton
Detached · MLS® NB145205 · Real Broker
 📷 44
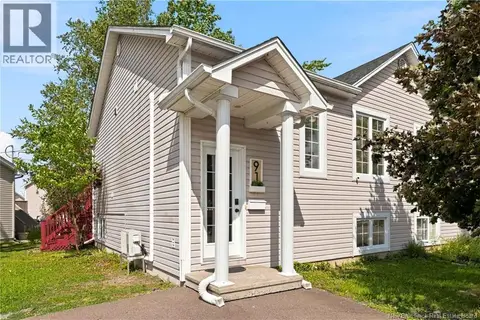
$299,900
0+3 bd2 ba1204 ft²
91 Mount Pleasant Road
Moncton
Single Family · MLS® NB146961 · EXIT Realty Associates
 📷 20
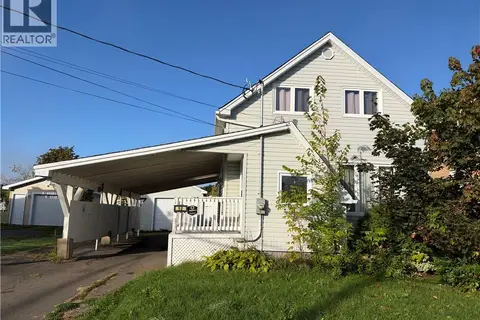
$299,900
4+1 bd2 ba1914 ft²
98 Lefurgey
Moncton
Detached · MLS® NB148622 · EXIT Realty Associates
 📷 34
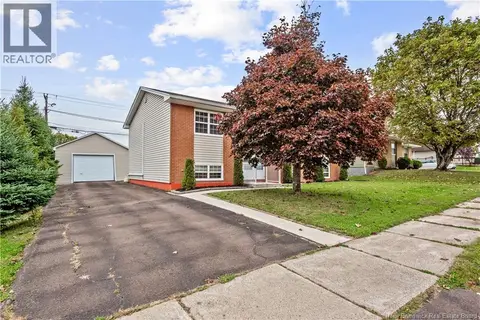
$299,900
3+1 bd2 ba2320 ft²
203 McSweeney
Moncton
Detached · MLS® NB149216 · RE/MAX Avante