155 Ellerdale Avenue
Moncton, NB, E1A3M8
Listed by eXp Realty
$299,900
- 2 bedrooms
- 2 bathrooms
- 1797 sq ft
Listed 97 days ago · MLS® NB143932
About this home
Welcome to 155 Ellerdale Avenue in Moncton! This 2-bedroom, 1.5-bath bungalow offers 1,797 square feet of total finished living space and is conveniently located close to schools, shopping, recreation, and everyday amenities! Step inside to a practical main-floor layout featuring a bright living room, dining area, kitchen, 2 bedrooms, and a full bathroom. The partially finished basement extends the living space with a family room, non-conforming bedroom, 2-piece bathroom, and plenty of additional storage. Recent improvements include three ductless mini-split heat pumps located in the living room, bedroom, and basement, attic re-insulated, along with an air exchanger and spray foam insulation in the basement, all added within approximately the last two years. Outside, the property offers a paved driveway and a detached garage. This home offers a great opportunity in a convenient Moncton location! (id:66966)
Details
- Type
- Detached
- Style
- Bungalow
- Size
- 1797 sq ft
- Garage
- Garage
- Property tax
- $2,836
- Municipality
- Moncton
Interior
- Bedrooms
- 2 above ground
- Fireplace
- No
- Flooring
- Hardwood, Vinyl
Heating, cooling and services
- Heating
- Heat Pump, Electric
- Air conditioning
- Heat Pump
- Water and sewer
- Municipal sewage system
Building and exterior
- Style
- Bungalow
- Year built
- 1965
- Foundation
- Concrete
- Outdoor
- Vinyl
Parking
- Driveway and parking
- Detached Garage
Rooms
| Room | Level | Size | Features |
|---|---|---|---|
| Storage | Basement | 18'8'' x 20'5'' | |
| Bedroom | Basement | 11'3'' x 17'2'' | |
| 2pc Bathroom | Basement | 5' x 5'8'' | |
| Family room | Basement | 11'8'' x 20'7'' | |
| 3pc Bathroom | Main level | 9'1'' x 5'5'' | |
| Bedroom | Main level | 12'6'' x 10'2'' | |
| Bedroom | Main level | 12'6'' x 10'2'' | |
| Dining room | Main level | 9'9'' x 10' | |
| Kitchen | Main level | 12'6'' x 17' | |
| Living room | Main level | 12'6'' x 15' |
Location
Location is approximate. See nearby homes on the map
Listed by eXp Realty.

REALTOR®, REALTORS®, and the REALTOR® logo are certification marks that are owned by REALTOR® Canada Inc. and licensed exclusively to The Canadian Real Estate Association (CREA). These certification marks identify real estate professionals who are members of CREA and who must abide by CREA’s By-Laws, Rules, and the REALTOR® Code. The MLS® trademark and the MLS® logo are owned by CREA and identify the professional real estate services provided by members of CREA.
The information contained on this site is based in whole or in part on information that is provided by members of The Canadian Real Estate Association, who are responsible for its accuracy. CREA reproduces and distributes this information as a service for its members and assumes no responsibility for its accuracy.
Similar homes nearby
See more in Moncton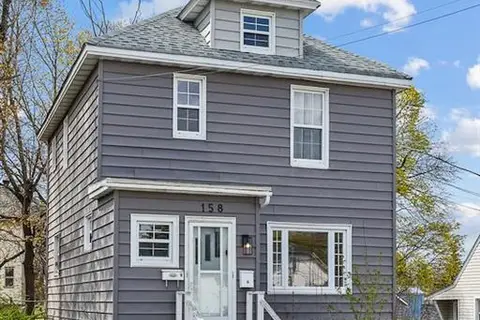 📷 10
$299,900
1648 ft²
158 Steadman Street
Moncton
Multiplex
Duplex · MLS® NB139691 · CENTURY 21 Generation Real Estate Advisors
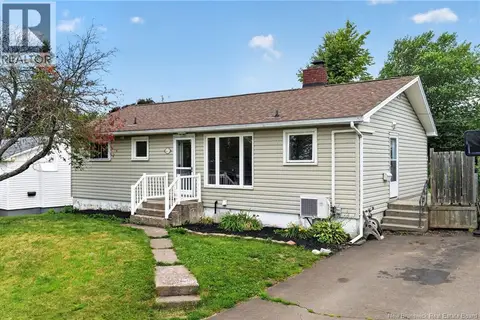 📷 47
$299,900
2+1 bd1 ba1690 ft²
47 Willowbend Drive
Moncton
Detached · MLS® NB144720 · Assist 2 Sell Hub City Realty
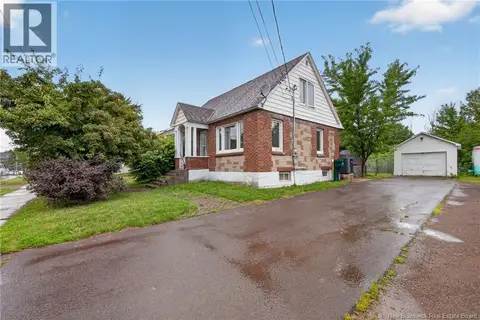 📷 40
$299,900
4 bd1 ba1652 ft²
243 Mill Road
Moncton
Detached · MLS® NB145176 · eXp Realty
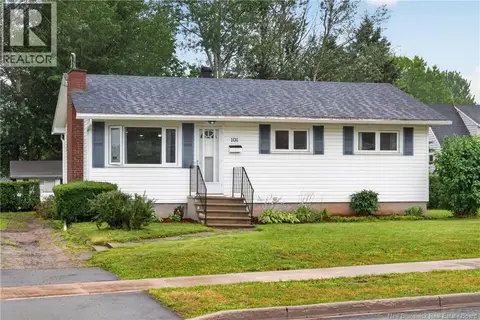 📷 40
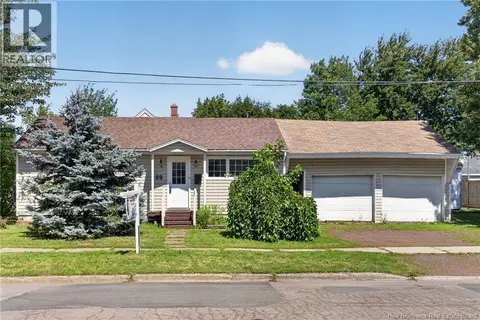
$299,900
2+1 bd2 ba1270 ft²
101 Birchmount Drive
Moncton
Detached · MLS® NB145205 · Real Broker
 📷 44
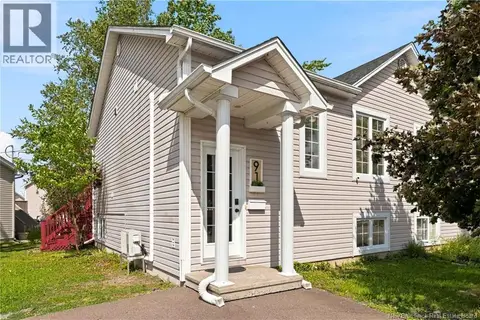
$299,900
3 bd2 ba1345 ft²
89 Douglas Avenue
Moncton
Detached · MLS® NB145178 · EXIT Realty Associates
 📷 44
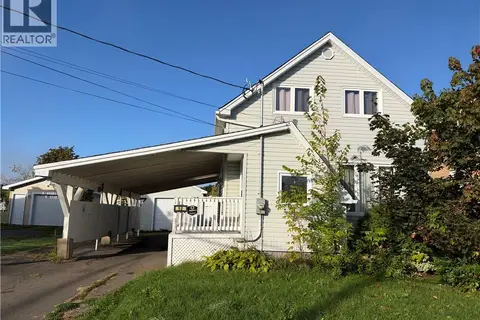
$299,900
0+3 bd2 ba1204 ft²
91 Mount Pleasant Road
Moncton
Single Family · MLS® NB146961 · EXIT Realty Associates
 📷 20
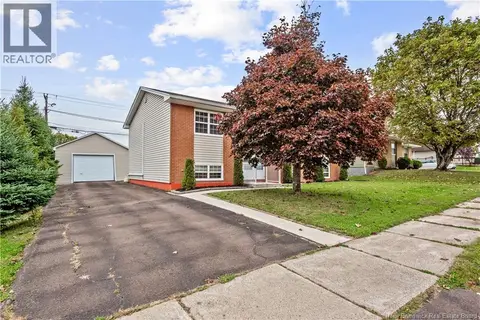
$299,900
4+1 bd2 ba1914 ft²
98 Lefurgey
Moncton
Detached · MLS® NB148622 · EXIT Realty Associates
 📷 34
$299,900
3+1 bd2 ba2320 ft²
203 McSweeney
Moncton
Detached · MLS® NB149216 · RE/MAX Avante