91 Masters Avenue SE
Mahogany, Calgary, AB, T3M2B1
Listed by CIR Realty
$738,000
- 3+1 bedrooms
- 4 bathrooms
- 2 parking
- 1881 sq ft
Listed 41 days ago · MLS® A2343810
About this home
GREAT LOCATION STEPS TO WETLANDS & LAKE | 4 BEDROOMS | FULLY FINISHED | OVERSIZED DOUBLE GARAGEThere is something refreshingly different about this Mahogany home. Its oversized rear-attached double garage, inviting front elevation and private outdoor space create a layout that feels distinctive and practical. Nearly 1,900 sqft above grade is complemented by a fully finished basement, providing more than 2,600 sqft of developed living space with 4 bedrooms and 3.5 bathrooms. The location brings the best of Mahogany close to home. The wetlands and pathways are just steps away, while the lake, beaches, Central Green Park, and Mahogany and Divine Mercy schools are all within easy walking distance. Restaurants, coffee shops, groceries and everyday services are found throughout Mahogany, with Seton's YMCA, library and South Health Campus nearby.Natural light is one of the first things you notice. Sidelights frame the front door, tall stairwell windows carry sunshine between levels and a broad bank of living room windows keeps the main floor bright throughout the day. The foyer includes a double closet and opens to a front den behind a sliding barn door, ideal for a home office, music room or reading space. Hardwood flooring flows through the kitchen, dining and living areas, lending warmth and continuity to an open layout designed for everyday living and entertaining. The kitchen centres around an oversized island with seating, granite counters, espresso cabinetry, stainless steel appliances, a pantry and a recently added subway-tile backsplash. The adjoining dining area accommodates a full-sized dining set, while the large living room offers a gas fireplace and overlooks the deck. A powder room and generous tiled mudroom with direct access to the garage and outdoor living space complete the main level. Tucked between the home and garage, the composite deck feels sheltered and private with sail shades and patio lighting creating an inviting place to gather, dine or un wind. Beyond the deck, a fenced side yard running the depth of the lot extends the outdoor space with lawn and garden beds, providing welcome room for children and pets or simply enjoying the sunshine.Upstairs, the primary bedroom is wrapped in tall windows and includes a large walk-in closet and ensuite with a jetted tub, separate shower, extended vanity and built-in shelving. Two additional bedrooms, a 4-piece bathroom and a spacious laundry room provide the function busy households require. The builder-finished lower level adds a recreation room, large fourth bedroom with walk-in closet, another 4-piece bathroom, 9' ceilings and a huge storage room ready for sports equipment, seasonal décor and everything else that needs a home. Central air conditioning keeps things comfortable, and the A/C and furnace were just serviced, including replacement of the furnace inducer motor and blower capacitor.This is a gorgeous property that delivers personality, space and an unmatched community lifestyle. Welcome (id:66966)
Details
- Type
- Detached
- Size
- 1881 sq ft
- Basement
- Finished, Full
- Garage
- Garage
- Property tax
- $5,319 (2026)
- Neighbourhood
- Mahogany
- Municipality
- Calgary
Interior
- Bedrooms
- 3 above ground + 1 below
- Fireplace
- Yes
- Appliances
- Washer, Refrigerator, Dishwasher, Stove, Dryer, Microwave Range Hood Combo, Window Coverings, Garage door opener
- Flooring
- Tile, Hardwood, Carpeted
Heating, cooling and services
- Heating
- Forced air, Natural gas
- Air conditioning
- Central air conditioning
Building and exterior
- Year built
- 2015
- Foundation
- Poured Concrete
- Outdoor
- Brick
Parking
- Total parking
- 2
- Driveway and parking
- Attached Garage, Oversize
Rooms
| Room | Level | Size | Features |
|---|---|---|---|
| Other | Main level | 5.17 Ft x 10.58 Ft | |
| Living room | Main level | 11.75 Ft x 13.00 Ft | |
| Kitchen | Main level | 8.92 Ft x 16.00 Ft | |
| Dining room | Main level | 8.92 Ft x 12.25 Ft | |
| Other | Main level | 7.58 Ft x 10.67 Ft | |
| Den | Main level | 7.58 Ft x 8.58 Ft | |
| 2pc Bathroom | Main level | 4.75 Ft x 5.42 Ft | |
| Primary Bedroom | Upper Level | 11.42 Ft x 14.00 Ft | |
| Other | Upper Level | 6.00 Ft x 7.50 Ft | |
| Bedroom | Upper Level | 9.50 Ft x 10.58 Ft | |
| Bedroom | Upper Level | 10.00 Ft x 13.33 Ft | |
| Laundry room | Upper Level | 7.00 Ft x 7.75 Ft | |
| 4pc Bathroom | Upper Level | 6.42 Ft x 8.92 Ft | |
| 4pc Bathroom | Upper Level | 10.17 Ft x 11.00 Ft | |
| Bedroom | Basement | 13.17 Ft x 16.50 Ft | |
| Recreational, Games room | Basement | 11.33 Ft x 20.33 Ft | |
| Storage | Basement | 8.50 Ft x 11.67 Ft | |
| Furnace | Basement | 9.75 Ft x 12.67 Ft | |
| 4pc Bathroom | Basement | 4.92 Ft x 8.42 Ft |
Location
Location is approximate. See nearby homes on the map
Listed by CIR Realty.

REALTOR®, REALTORS®, and the REALTOR® logo are certification marks that are owned by REALTOR® Canada Inc. and licensed exclusively to The Canadian Real Estate Association (CREA). These certification marks identify real estate professionals who are members of CREA and who must abide by CREA’s By-Laws, Rules, and the REALTOR® Code. The MLS® trademark and the MLS® logo are owned by CREA and identify the professional real estate services provided by members of CREA.
The information contained on this site is based in whole or in part on information that is provided by members of The Canadian Real Estate Association, who are responsible for its accuracy. CREA reproduces and distributes this information as a service for its members and assumes no responsibility for its accuracy.
Similar homes nearby
See more in Calgary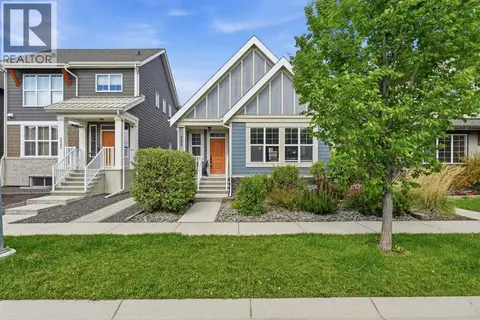 📷 45
$745,000
1+2 bd3 ba3 pk1194 ft²
237 Mahogany Parade SE
Mahogany, Calgary
Detached · MLS® A2349981 · Tink
 📷 33
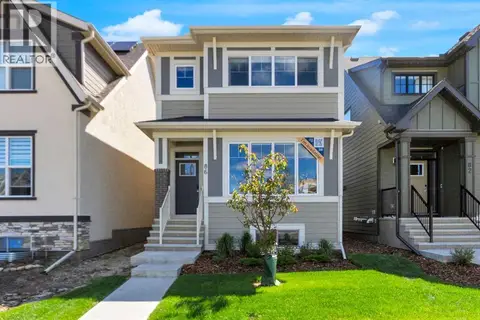
$729,900
3+2 bd4 ba2 pk1866 ft²
86 Magnolia Street SE
Mahogany, Calgary
Basement suite
Detached · MLS® A2318445 · CIR Realty
 📷 46
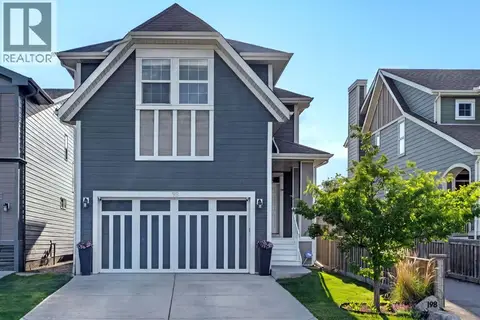
$749,000
4 bd3 ba4 pk2411 ft²
198 Mahogany Passage SE
Mahogany, Calgary
Detached · MLS® A2346435 · CIR Realty
 📷 36
$759,500
3 bd3 ba4 pk2264 ft²
45 Mahogany Terrace SE
Mahogany, Calgary
Detached · MLS® A2341820 · The Real Estate District
 📷 50
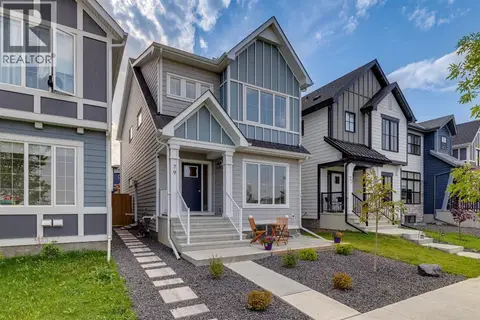
$714,900
3+2 bd4 ba2 pk1790 ft²
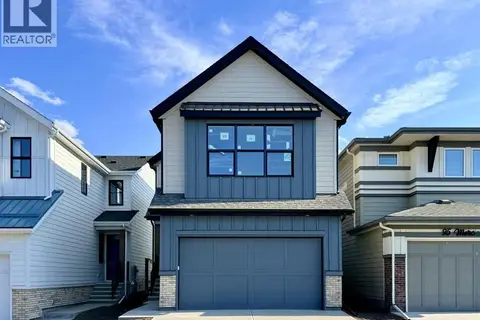
79 Masters Road SE
Mahogany, Calgary
Basement suite
Detached · MLS® A2341048 · RE/MAX Realty Professionals
 📷 50
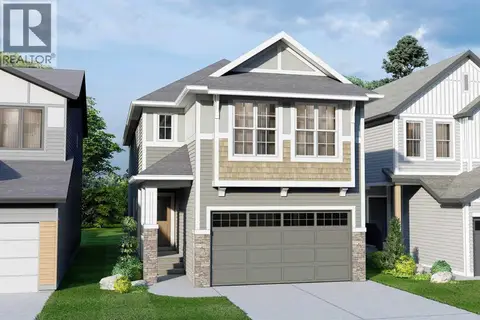
$764,900
3 bd3 ba4 pk2194 ft²
99 Mercado Crescent SE
Mahogany, Calgary
Basement suite
Detached · MLS® A2332910 · Real Broker
 📷 4
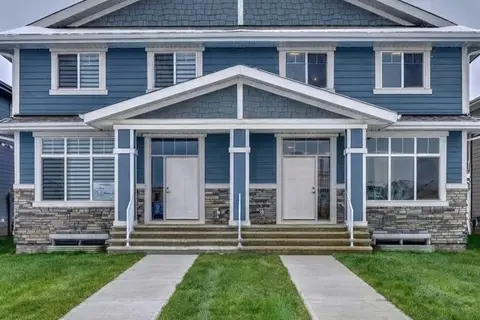
$775,000
5 bd3 ba2 pk2551 ft²
346 Magnolia Way SE
Mahogany, Calgary
Basement suite
Detached · MLS® A2326517 · CIR Realty
 📷 31
$700,000
3+2 bd5 ba2 pk1733 ft²
1040 Mahogany Boulevard SE
Mahogany, Calgary
Basement suiteMultiplex
Duplex · MLS® A2325153 · Real Broker