198 Mahogany Passage SE
Mahogany, Calgary, AB, T3M2J7
Listed by CIR Realty
$749,000
- 4 bedrooms
- 3 bathrooms
- 4 parking
- 2411 sq ft
Listed 33 days ago · MLS® A2346435
About this home
Welcome to this well-maintained two-storey home in the lake community of Mahogany, offering over 2,400 sq. ft. of living space, four bedrooms upstairs, an attached double garage, and an unfinished basement with future development potential. The main floor features a bright, open layout with a dedicated office, spacious living room with gas fireplace, and a white kitchen with stainless steel appliances, a large central island with sit-up breakfast bar, walk-in pantry, and plenty of cabinetry. The adjoining dining area offers large windows and direct access to the deck and private backyard. Upstairs, a large bonus room provides additional living space for a family room, playroom, or media area. All four bedrooms are located on this level, including the primary bedroom with a walk-in closet and five-piece ensuite featuring dual vanities, a soaker tub, and separate glass shower. A full bathroom and convenient upper-floor laundry complete the level. The unfinished basement offers plenty of space for future development, whether you need additional bedrooms, a recreation room, gym, or home office. Signature features of this lovely home are: 4 Upper level bedrooms, Upper-floor laundry, Attached double garage, Spacious Upper bonus room. Located in Mahogany, you'll enjoy access to the community's lake and beaches, skating, paddleboarding, parks, playgrounds, pathways, wetlands, schools, shops, restaurants, and year-round amenities. A spacious and functional home in one of Calgary's most popular lake communities. (id:66966)
Details
- Type
- Detached
- Size
- 2411 sq ft
- Basement
- Unfinished, Full
- Garage
- Garage
- Property tax
- $5,562 (2026)
- Neighbourhood
- Mahogany
- Municipality
- Calgary
Interior
- Bedrooms
- 4 above ground
- Fireplace
- Yes
- Appliances
- Washer, Refrigerator, Gas stove(s), Dishwasher, Dryer, Microwave, Hood Fan
- Flooring
- Hardwood, Carpeted, Ceramic Tile
Heating, cooling and services
- Heating
- Forced air, Natural gas
Building and exterior
- Year built
- 2015
- Exterior
- Wood frame
- Foundation
- Poured Concrete
Parking
- Total parking
- 4
- Driveway and parking
- Attached Garage
Rooms
| Room | Level | Size | Features |
|---|---|---|---|
| Storage | Basement | 42.00 Ft x 23.92 Ft | |
| Other | Upper Level | 9.08 Ft x 8.42 Ft | |
| Primary Bedroom | Upper Level | 16.25 Ft x 13.08 Ft | |
| Laundry room | Upper Level | 9.00 Ft x 5.75 Ft | |
| Family room | Upper Level | 12.00 Ft x 19.08 Ft | |
| Bedroom | Upper Level | 11.25 Ft x 12.33 Ft | |
| Bedroom | Upper Level | 11.42 Ft x 8.92 Ft | |
| Bedroom | Upper Level | 11.42 Ft x 8.92 Ft | |
| 5pc Bathroom | Upper Level | 11.00 Ft x 8.42 Ft | |
| 4pc Bathroom | Upper Level | 4.92 Ft x 8.92 Ft | |
| Office | Main level | 10.67 Ft x 8.42 Ft | |
| Other | Main level | 7.75 Ft x 8.25 Ft | |
| Living room | Main level | 16.58 Ft x 13.00 Ft | |
| Kitchen | Main level | 17.83 Ft x 12.00 Ft | |
| Dining room | Main level | 11.75 Ft x 12.00 Ft | |
| 2pc Bathroom | Main level | 4.83 Ft x 5.25 Ft |
Location
Location is approximate. See nearby homes on the map
Listed by CIR Realty.

REALTOR®, REALTORS®, and the REALTOR® logo are certification marks that are owned by REALTOR® Canada Inc. and licensed exclusively to The Canadian Real Estate Association (CREA). These certification marks identify real estate professionals who are members of CREA and who must abide by CREA’s By-Laws, Rules, and the REALTOR® Code. The MLS® trademark and the MLS® logo are owned by CREA and identify the professional real estate services provided by members of CREA.
The information contained on this site is based in whole or in part on information that is provided by members of The Canadian Real Estate Association, who are responsible for its accuracy. CREA reproduces and distributes this information as a service for its members and assumes no responsibility for its accuracy.
Similar homes nearby
See more in Calgary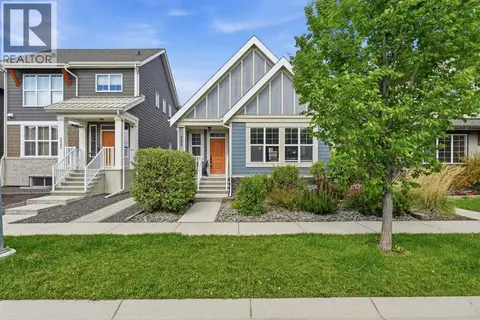 📷 45
$745,000
1+2 bd3 ba3 pk1194 ft²
237 Mahogany Parade SE
Mahogany, Calgary
Detached · MLS® A2349981 · Tink
 📷 36
$759,500
3 bd3 ba4 pk2264 ft²
45 Mahogany Terrace SE
Mahogany, Calgary
Detached · MLS® A2341820 · The Real Estate District
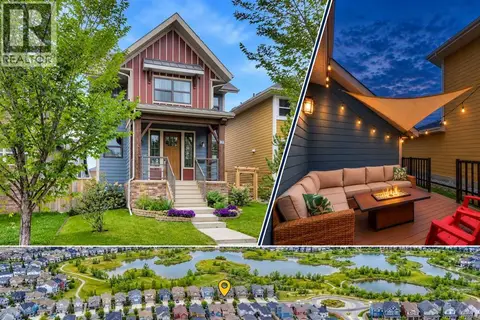 📷 50
$738,000
3+1 bd4 ba2 pk1881 ft²
91 Masters Avenue SE
Mahogany, Calgary
Detached · MLS® A2343810 · CIR Realty
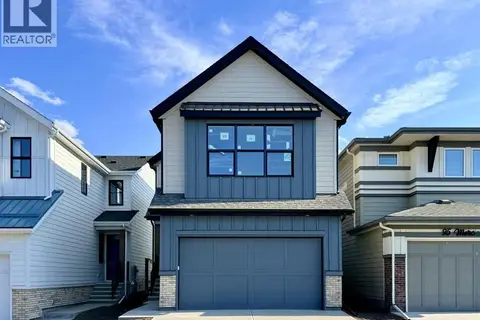 📷 50
$764,900
3 bd3 ba4 pk2194 ft²
99 Mercado Crescent SE
Mahogany, Calgary
Basement suite
Detached · MLS® A2332910 · Real Broker
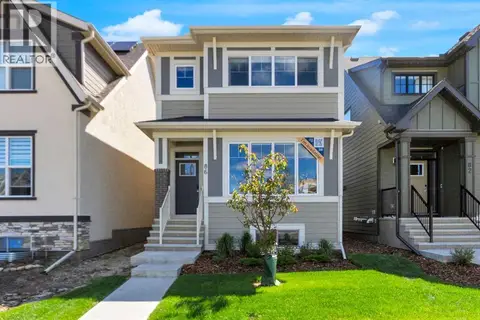 📷 33
$729,900
3+2 bd4 ba2 pk1866 ft²
86 Magnolia Street SE
Mahogany, Calgary
Basement suite
Detached · MLS® A2318445 · CIR Realty
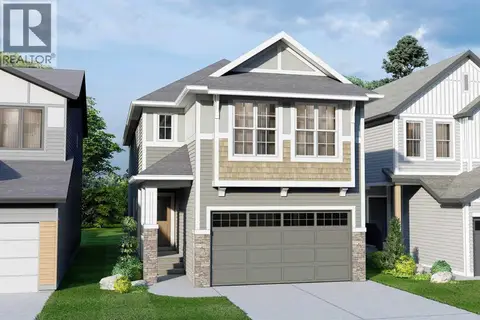 📷 4
$775,000
5 bd3 ba2 pk2551 ft²
346 Magnolia Way SE
Mahogany, Calgary
Basement suite
Detached · MLS® A2326517 · CIR Realty
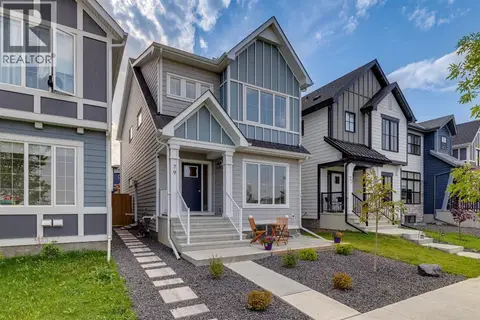 📷 50
$714,900
3+2 bd4 ba2 pk1790 ft²
79 Masters Road SE
Mahogany, Calgary
Basement suite
Detached · MLS® A2341048 · RE/MAX Realty Professionals
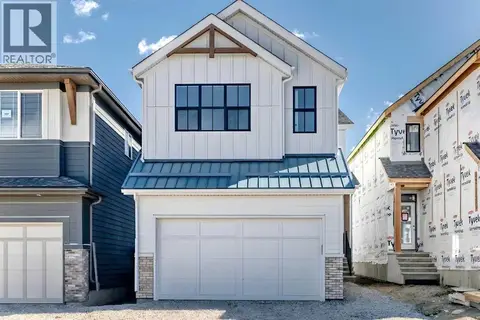 📷 50
$794,900
3 bd3 ba4 pk2119 ft²
103 Mercado Crescent SE
Mahogany, Calgary
Basement suite
Detached · MLS® A2311566 · Real Broker