1040 Mahogany Boulevard SE
Mahogany, Calgary, AB, T3M3N3
Listed by Real Broker
$700,000
- 3+2 bedrooms
- 5 bathrooms
- 2 parking
- 1733 sq ft
Listed 107 days ago · MLS® A2325153
About this home
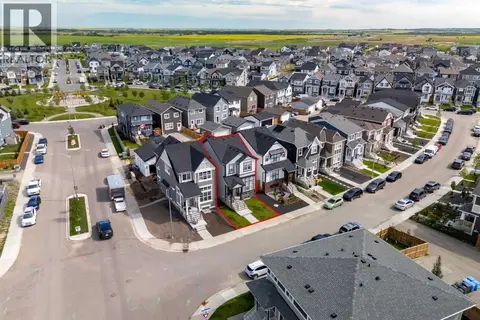
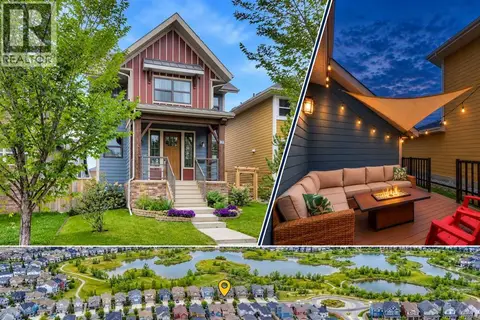
Experience modern living in this beautifully maintained duplex, built in 2023 and located in Calgary's award-winning lake community of Mahogany. Thoughtfully designed with a fully legal 2-bedroom secondary suite, this home offers exceptional versatility for homeowners, investors, or multi-generational families. The bright, open-concept main floor features luxury vinyl plank flooring, soaring ceilings, large windows, and stylish contemporary finishes throughout. A private front office provides the perfect work-from-home space, while the spacious living and dining areas flow effortlessly into the chef-inspired kitchen. Complete with full-height white cabinetry, quartz countertops, a timeless tile backsplash, stainless steel appliances, a pantry, and a large centre island with seating, this kitchen is both functional and elegant. A mudroom and convenient 2-piece powder room complete the main level. Upstairs, the spacious primary suite offers a walk-in closet and a spa-inspired ensuite. Two additional bedrooms, a full bathroom, a versatile bonus room, and an upper-level laundry room provide plenty of space for everyday living. The professionally finished lower level features a fully self-contained legal 2-bedroom, 2-bathroom secondary suite with its own private side entrance, full kitchen, family room, and separate laundry, making it ideal for extended family or guests. Flooring throughout includes luxury vinyl plank, ceramic tile, and carpet, offering a perfect combination of style, comfort, and durability. Mahogany is one of Calgary's premier four-season lake communities, offering residents exclusive access to a private lake, sandy beaches, parks, scenic walking paths, playgrounds, schools, shopping, restaurants, and countless recreational opportunities—all within a vibrant, family-friendly neighbourhood. (id:66966)
Details
- Type
- Duplex
- Size
- 1733 sq ft
- Basement
- Finished, Full, Separate entrance, Suite
- Property tax
- $4,571 (2026)
- Neighbourhood
- Mahogany
- Municipality
- Calgary
Interior
- Bedrooms
- 3 above ground + 2 below
- Fireplace
- No
- Appliances
- Washer, Refrigerator, Range - Gas, Dishwasher, Stove, Dryer, Microwave, Microwave Range Hood Combo, Hood Fan, Washer/Dryer Stack-Up
- Flooring
- Carpeted, Ceramic Tile, Vinyl Plank
Heating, cooling and services
- Heating
- Forced air, Natural gas
Building and exterior
- Year built
- 2023
- Exterior
- Wood frame
- Foundation
- Poured Concrete
- Outdoor
- Vinyl siding
Parking
- Total parking
- 2
- Driveway and parking
- Parking Pad
Rooms
| Room | Level | Size | Features |
|---|---|---|---|
| Living room/Dining room | Main level | 12.75 Ft x 21.75 Ft | |
| Kitchen | Main level | 12.17 Ft x 13.33 Ft | |
| Foyer | Main level | 6.08 Ft x 6.75 Ft | |
| Den | Main level | 10.25 Ft x 10.67 Ft | |
| 2pc Bathroom | Main level | 5.58 Ft x 6.00 Ft | |
| Other | Main level | 5.75 Ft x 8.17 Ft | |
| Bonus Room | Second level | 9.17 Ft x 10.17 Ft | |
| Primary Bedroom | Second level | 12.75 Ft x 14.25 Ft | |
| Other | Second level | 4.58 Ft x 5.92 Ft | |
| 5pc Bathroom | Second level | 5.92 Ft x 9.08 Ft | |
| Bedroom | Second level | 9.33 Ft x 9.58 Ft | |
| Other | Second level | 3.00 Ft x 4.08 Ft | |
| Bedroom | Third level | 9.25 Ft x 9.58 Ft | |
| Laundry room | Second level | 5.17 Ft x 6.33 Ft | |
| 4pc Bathroom | Second level | 4.92 Ft x 8.00 Ft | |
| Kitchen | Basement | 5.67 Ft x 16.25 Ft | |
| Living room | Basement | 2.67 Ft x 12.42 Ft | |
| Bedroom | Basement | 9.00 Ft x 9.75 Ft | |
| 3pc Bathroom | Basement | 4.92 Ft x 8.92 Ft | |
| Bedroom | Basement | 9.50 Ft x 10.17 Ft | |
| Laundry room | Basement | 3.25 Ft x 4.42 Ft | |
| 4pc Bathroom | Basement | 4.92 Ft x 7.75 Ft | |
| Furnace | Basement | 5.50 Ft x 10.08 Ft |
Location
Location is approximate. See nearby homes on the map
Listed by Real Broker.

REALTOR®, REALTORS®, and the REALTOR® logo are certification marks that are owned by REALTOR® Canada Inc. and licensed exclusively to The Canadian Real Estate Association (CREA). These certification marks identify real estate professionals who are members of CREA and who must abide by CREA’s By-Laws, Rules, and the REALTOR® Code. The MLS® trademark and the MLS® logo are owned by CREA and identify the professional real estate services provided by members of CREA.
The information contained on this site is based in whole or in part on information that is provided by members of The Canadian Real Estate Association, who are responsible for its accuracy. CREA reproduces and distributes this information as a service for its members and assumes no responsibility for its accuracy.
Similar homes nearby
See more in Calgary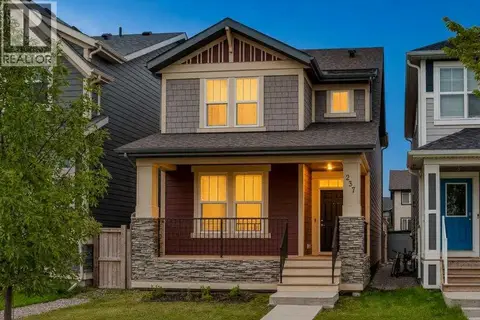 📷 43
$700,000
3+2 bd4 ba2 pk1798 ft²
237 Masters Road SE
Mahogany, Calgary
Detached · MLS® A2352199 · eXp Realty
 📷 50
$689,900
3+2 bd4 ba2 pk1708 ft²
1211 Mahogany Boulevard SE
Mahogany, Calgary
Basement suiteMultiplex
Duplex · MLS® A2351179 · Real Broker
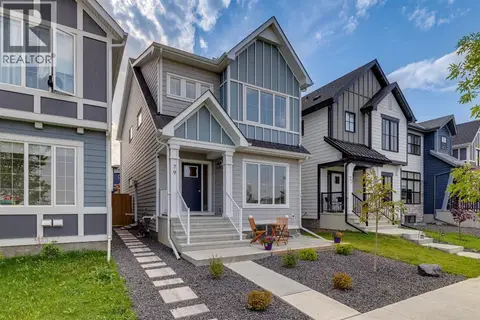 📷 50
$714,900
3+2 bd4 ba2 pk1790 ft²
79 Masters Road SE
Mahogany, Calgary
Basement suite
Detached · MLS® A2341048 · RE/MAX Realty Professionals
 📷 50
$679,900
3+1 bd4 ba2 pk1648 ft²
349 Masters Road SE
Mahogany, Calgary
Detached · MLS® A2349820 · Jayman Realty Inc.
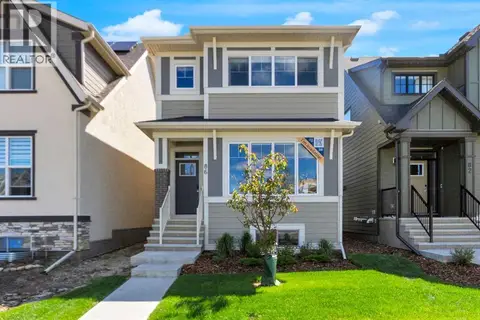 📷 33
$729,900
3+2 bd4 ba2 pk1866 ft²
86 Magnolia Street SE
Mahogany, Calgary
Basement suite
Detached · MLS® A2318445 · CIR Realty
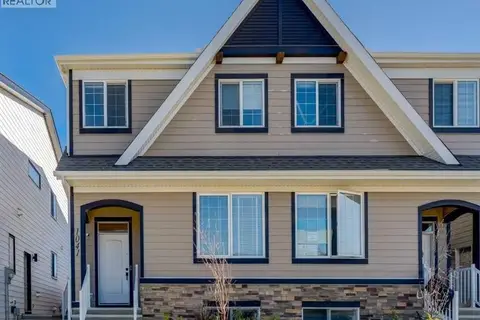 📷 37
$669,000
3+2 bd5 ba2 pk1680 ft²
1041 Mahogany Boulevard SE
Mahogany, Calgary
Basement suiteMultiplex
Duplex · MLS® A2346524 · Real Broker
 📷 44
$665,000
3+1 bd4 ba2 pk1648 ft²
31 Magnolia Grove SE
Mahogany, Calgary
Detached · MLS® A2348843 · TREC The Real Estate Company
 📷 50
$738,000
3+1 bd4 ba2 pk1881 ft²
91 Masters Avenue SE
Mahogany, Calgary
Detached · MLS® A2343810 · CIR Realty