9035 SASKATCHEWAN DR NW
Windsor Park (Edmonton), Edmonton, AB, T6G2B2
Listed by HonestDoor Inc
$4,299,000
- 8 bedrooms
- 6 bathrooms
- 6404 sq ft
Listed 110 days ago · MLS® E4496925
About this home
Visit the Listing Brokerage (and/or listing REALTOR®) website to obtain additional information. Perched atop the River Valley, overlooking Hawrelak Park, offering easy access to the UofA, downtown, and Royal Glenora/Mayfair Golf Club, this architectural gem combines full structural steel & ICF construction from foundation to roof. This house features luxurious amenities including: a commercial-grade kitchen with built-in espresso machine & walk-in pantry; fully equipped gym; wet bar; home-office; and large outdoor deck accessible by folding glass walls, marrying indoor w/ outdoor living. Boasting 9043 sq ft. of multi-level, fully developed living space, bedrooms feature en-suite bathrooms with custom showers & walk-in closets for ultimate privacy & sanctuary, powered by a high-efficiency boiler system, in-floor heating, and 400-amp power service. Custom cabinetry, quartz & granite countertops, commercial floor-to-ceiling windows, and 10ft ceilings create a premium finish & spacious comfort. (id:66966)
Details
- Type
- Detached
- Size
- 6404 sq ft
- Basement
- Finished, Full, Walk out
- Garage
- Garage
- Neighbourhood
- Windsor Park (Edmonton)
- Municipality
- Edmonton
Interior
- Fireplace
- Gas
- Appliances
- See remarks
Heating, cooling and services
- Heating
- In Floor Heating, Coil Fan
Building and exterior
- Year built
- 2009
Parking
- Driveway and parking
- Attached Garage
Rooms
| Room | Level | Size | Features |
|---|---|---|---|
| Living room | Main level | 9.63 × 5.85 m (31'7" × 19'2") | |
| Dining room | Main level | 4.78 × 4.08 m (15'8" × 13'5") | |
| Kitchen | Main level | 9.61 × 7.63 m (31'6" × 25') | |
| Family room | Main level | 6.01 × 5.48 m (19'9" × 18') | |
| Den | Upper Level | 6.12 × 5.02 m (20'1" × 16'6") | |
| Primary Bedroom | Upper Level | 4.98 × 7.19 m (16'4" × 23'7") | |
| Bedroom 2 | Upper Level | 4.85 × 4.12 m (15'11" × 13'6") | |
| Bedroom 3 | Upper Level | 4.76 × 3.37 m (15'7" × 11'1") | |
| Bedroom 4 | Upper Level | 4.19 × 3.91 m (13'9" × 12'10") | |
| Bedroom 5 | Upper Level | 4.03 × 3.92 m (13'3" × 12'10") | |
| Bedroom 6 | Main level | 4.79 × 3.95 m (15'9" × 13') | |
| Office | Main level | 8.31 × 4.97 m (27'3" × 16'4") | |
| Additional bedroom | Basement | 4.72 × 3.66 m (15'6" × 12') | |
| Bedroom | Basement | 4.71 × 5.59 m (15'5" × 18'4") | |
| Recreation room | Basement | 9.57 × 15.17 m (31'5" × 49'9") |
Location
Location is approximate. See nearby homes on the map
Listed by HonestDoor Inc.

REALTOR®, REALTORS®, and the REALTOR® logo are certification marks that are owned by REALTOR® Canada Inc. and licensed exclusively to The Canadian Real Estate Association (CREA). These certification marks identify real estate professionals who are members of CREA and who must abide by CREA’s By-Laws, Rules, and the REALTOR® Code. The MLS® trademark and the MLS® logo are owned by CREA and identify the professional real estate services provided by members of CREA.
The information contained on this site is based in whole or in part on information that is provided by members of The Canadian Real Estate Association, who are responsible for its accuracy. CREA reproduces and distributes this information as a service for its members and assumes no responsibility for its accuracy.
Similar homes nearby
See more in Edmonton 📷 75
$4,190,000
7 bd9 ba5662 ft²
11823 SASKATCHEWAN DR NW
Windsor Park (Edmonton), Edmonton
Detached · MLS® E4511467 · Century 21 Masters
 📷 74
$4,300,000
4 bd4 ba2095 ft²
860 41 AV SW
Decoteau, Edmonton
Detached · MLS® E4497357 · Century 21 All Stars Realty Ltd
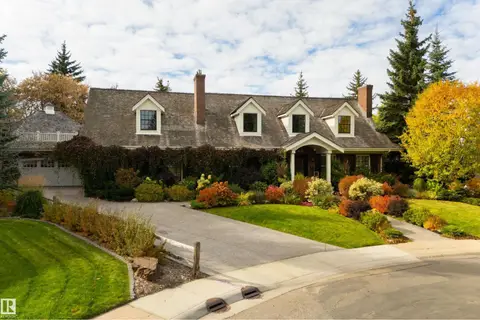 📷 75
$4,295,000
4 bd5 ba10 pk4191 ft²
12719 39 AV NW
Westbrook Estate, Edmonton
Ravine lotPool
Detached · MLS® E4512247 · REMAX River City
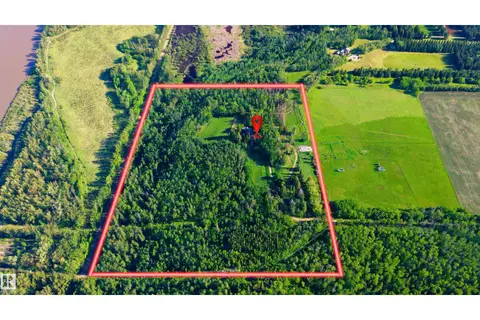 📷 75
$4,500,000
4 bd4 ba8 pk5284 ft²
20211 9 AV SW
Riverview Area, Edmonton
Detached · MLS® E4493785 · Exp Realty
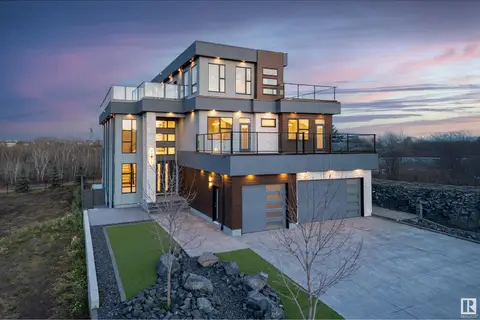 📷 32
$3,999,000
4 bd8 ba12 pk4953 ft²
4111 Whispering River Dr. DR SW
Windermere, Edmonton
Ravine lot
Detached · MLS® E4443138 · NOW Real Estate Group
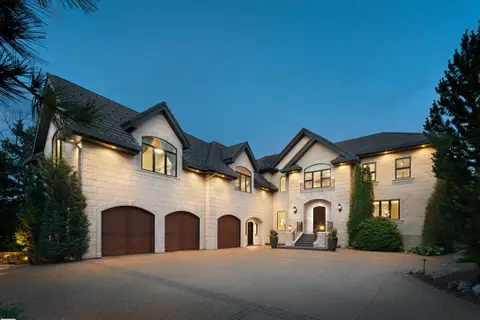 📷 65
$3,997,000
6 bd7 ba5943 ft²
237 WILSON LN NW
Oleskiw, Edmonton
Detached · MLS® E4498928 · Sotheby's International Realty Canada
 📷 10
$3,900,000
0 bd
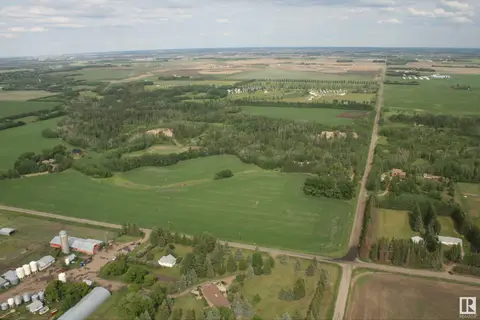
16820 41 AV SW SW
Glenridding Ravine, Edmonton
Ravine lot
Vacant Land · MLS® E4378304 · RE/MAX Excellence
 📷 74
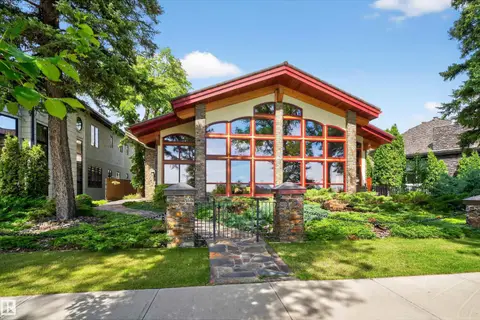
$3,800,000
3 bd5 ba6 pk5429 ft²
12 WELLINGTON CR NW
Glenora, Edmonton
Detached · MLS® E4513318 · Century 21 Masters