#902 9819 104 ST NW
Downtown (Edmonton), Edmonton, AB, T5K0Y8
Listed by Century 21 Masters
$225,000
- 2 bedrooms
- 2 bathrooms
- 845 sq ft
Listed 159 days ago · MLS® E4488032
About this home
This stunning 2 bedrooms 2 bathrooms high-rise condo with heated underground parking located in the prestigious Downtown offers breathtaking city and river valley views from the 9th floor. This beautifully designed home features a spacious living room with 9-ft ceilings, engineered hardwood flooring and an open-concept kitchen complete with granite countertops, a large island, ample cabinetry and stainless steel appliances. The primary bedroom includes a walk-through closet and private 4-pc ensuite, while the second bedroom is conveniently located beside another 4-pc bath. Additional features include in-suite laundry/utility/storage room and a private balcony. Excellent central location just minutes to the University of Alberta, Alberta Legislature Building, River Valley trails, Jasper Avenue, Groat Road and High Level Bridge. A fantastic opportunity you don’t want to miss! (id:66966)
Details
- Type
- Condo Apartment
- Size
- 845 sq ft
- Basement
- None
- Maintenance fee
- $669/month
- Neighbourhood
- Downtown (Edmonton)
- Municipality
- Edmonton
Interior
- Fireplace
- No
- Appliances
- Refrigerator, Dishwasher, Stove, Microwave Range Hood Combo, Window Coverings, Garage door opener remote(s), Washer/Dryer Stack-Up
Heating, cooling and services
- Heating
- Hot water radiator heat
Building and exterior
- Year built
- 2006
Parking
- Driveway and parking
- Underground
Condo
- Monthly fee
- $669
- Fee includes
- Common Area Maintenance, Exterior Maintenance, Property Management, Heat, Electricity, Water, Insurance, Other, See Remarks
- View
- Valley view
- Security
- Smoke Detectors
Rooms
| Room | Level | Size | Features |
|---|---|---|---|
| Living room | Main level | 13'2" x 18'1" | |
| Kitchen | Main level | 14'5" x 11' | |
| Primary Bedroom | Main level | 10'8" x 12' | |
| Bedroom 2 | Main level | 9'6" x 10'4" | |
| Laundry room | Main level | 8'2" x 7' |
Location
Location is approximate. See nearby homes on the map
Listed by Century 21 Masters.

REALTOR®, REALTORS®, and the REALTOR® logo are certification marks that are owned by REALTOR® Canada Inc. and licensed exclusively to The Canadian Real Estate Association (CREA). These certification marks identify real estate professionals who are members of CREA and who must abide by CREA’s By-Laws, Rules, and the REALTOR® Code. The MLS® trademark and the MLS® logo are owned by CREA and identify the professional real estate services provided by members of CREA.
The information contained on this site is based in whole or in part on information that is provided by members of The Canadian Real Estate Association, who are responsible for its accuracy. CREA reproduces and distributes this information as a service for its members and assumes no responsibility for its accuracy.
Similar homes nearby
See more in Edmonton 📷 33
$225,000
2 bd2 ba982 ft²
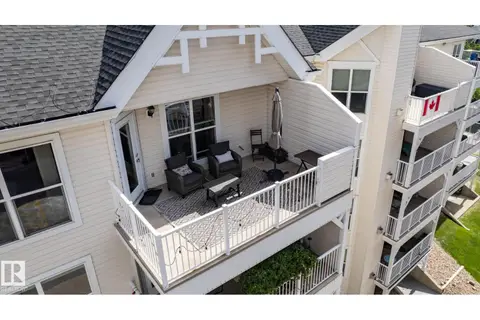
#206 9938 104 ST NW
Downtown (Edmonton), Edmonton
Condo Apartment · MLS® E4501831 · Century 21 All Stars Realty Ltd
 📷 31
$224,900
1 bd2 ba873 ft²
#515 10311 111 ST NW
Downtown (Edmonton), Edmonton
Condo Apartment · MLS® E4479908 · RE/MAX Elite
 📷 25
$224,900
2 bd2 ba806 ft²
#704 9939 109 street NW
Downtown (Edmonton), Edmonton
Condo Apartment · MLS® E4504815 · MaxWell Progressive
 📷 41
$224,900
1 bd1 ba538 ft²
#806 10134 100 ST NW
Downtown (Edmonton), Edmonton
Condo Apartment · MLS® E4511876 · RE/MAX Professionals
 📷 37
$223,900
2 bd2 ba1 pk1197 ft²
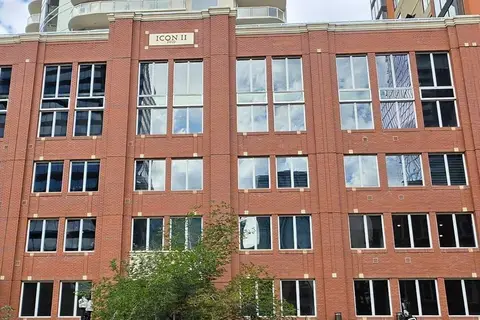
#505 9707 105 ST NW
Downtown (Edmonton), Edmonton
Condo Apartment · MLS® E4506104 · Sterling Real Estate
 📷 19
$223,900
1 bd1 ba676 ft²
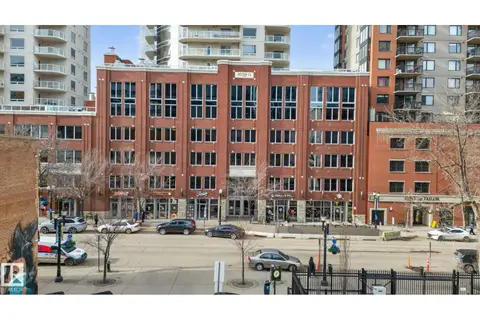
#605 10152 104 ST NW
Downtown (Edmonton), Edmonton
Condo Apartment · MLS® E4507459 · Exp Realty
 📷 43
$228,900
2 bd2 ba1 pk852 ft²
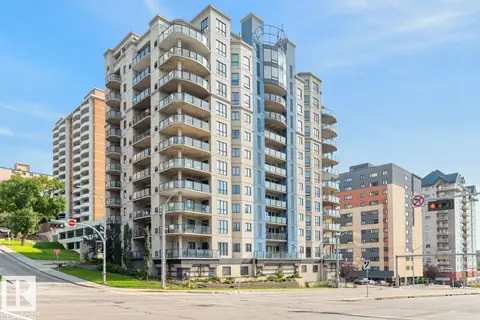
#2504 10152 104 ST NW
Downtown (Edmonton), Edmonton
Condo Apartment · MLS® E4473948 · Real Broker
 📷 27
$229,900
2 bd2 ba1 pk797 ft²
#801 9707 106 ST NW
Downtown (Edmonton), Edmonton
Condo Apartment · MLS® E4511808 · RE/MAX Elite