#605 10152 104 ST NW
Downtown (Edmonton), Edmonton, AB, T5J0B6
Listed by Exp Realty
$223,900
- 1 bedrooms
- 1 bathrooms
- 676 sq ft
Listed 44 days ago · MLS® E4507459
About this home
One of a kind in the heart of downtown Edmonton — this immaculate 1 bedroom suite at Icon II comes with a massive 12x22ft private patio, effectively adding another 265 sq ft of living space you won't find in most condos this size. South and west facing, it catches sun from morning through sunset, making it perfect for entertaining or simply relaxing above the city. Inside, the open-concept layout features a U-shaped kitchen with a large breakfast nook, granite countertops, and stainless-steel appliances. Large windows throughout fill the suite with natural light. The spacious primary bedroom includes a walk-in closet and direct access to the 4-piece bathroom. In-suite laundry, titled underground parking, and secured building access round out the practical features. Located steps from downtown's best boutique shops, cafes, restaurants, and the beloved 104 Street Farmers' Market in the summer — this is downtown living at its finest. (id:66966)
Details
- Type
- Condo Apartment
- Size
- 676 sq ft
- Basement
- None
- Maintenance fee
- $608/month
- Neighbourhood
- Downtown (Edmonton)
- Municipality
- Edmonton
Interior
- Fireplace
- No
- Appliances
- Refrigerator, Dishwasher, Stove, Microwave, Window Coverings, Washer/Dryer Stack-Up
Heating, cooling and services
- Heating
- Hot water radiator heat, Baseboard heaters
- Air conditioning
- Central air conditioning
Building and exterior
- Year built
- 2009
Parking
- Driveway and parking
- Underground
Condo
- Monthly fee
- $608
- Fee includes
- Exterior Maintenance, Property Management, Heat, Water, Insurance, Other, See Remarks
- View
- City view
Rooms
| Room | Level | Size | Features |
|---|---|---|---|
| Living room | Main level | ||
| Dining room | Main level | ||
| Kitchen | Main level | ||
| Primary Bedroom | Main level | ||
| Laundry room | Main level |
Location
Location is approximate. See nearby homes on the map
Listed by Exp Realty.

REALTOR®, REALTORS®, and the REALTOR® logo are certification marks that are owned by REALTOR® Canada Inc. and licensed exclusively to The Canadian Real Estate Association (CREA). These certification marks identify real estate professionals who are members of CREA and who must abide by CREA’s By-Laws, Rules, and the REALTOR® Code. The MLS® trademark and the MLS® logo are owned by CREA and identify the professional real estate services provided by members of CREA.
The information contained on this site is based in whole or in part on information that is provided by members of The Canadian Real Estate Association, who are responsible for its accuracy. CREA reproduces and distributes this information as a service for its members and assumes no responsibility for its accuracy.
Similar homes nearby
See more in Edmonton 📷 37
$223,900
2 bd2 ba1 pk1197 ft²
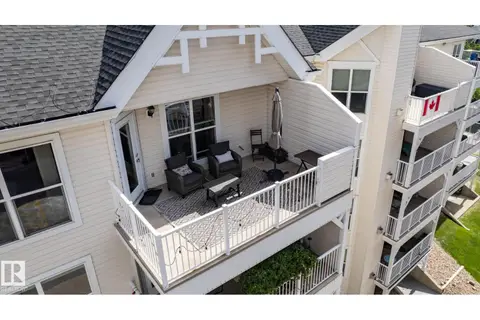
#505 9707 105 ST NW
Downtown (Edmonton), Edmonton
Condo Apartment · MLS® E4506104 · Sterling Real Estate
 📷 31
$224,900
1 bd2 ba873 ft²
#515 10311 111 ST NW
Downtown (Edmonton), Edmonton
Condo Apartment · MLS® E4479908 · RE/MAX Elite
 📷 25
$224,900
2 bd2 ba806 ft²
#704 9939 109 street NW
Downtown (Edmonton), Edmonton
Condo Apartment · MLS® E4504815 · MaxWell Progressive
 📷 41
$224,900
1 bd1 ba538 ft²
#806 10134 100 ST NW
Downtown (Edmonton), Edmonton
Condo Apartment · MLS® E4511876 · RE/MAX Professionals
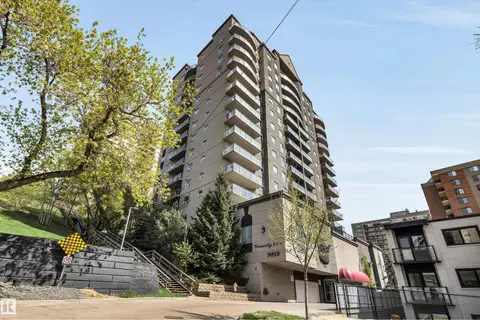 📷 27
$225,000
2 bd2 ba845 ft²
#902 9819 104 ST NW
Downtown (Edmonton), Edmonton
Condo Apartment · MLS® E4488032 · Century 21 Masters
 📷 33
$225,000
2 bd2 ba982 ft²
#206 9938 104 ST NW
Downtown (Edmonton), Edmonton
Condo Apartment · MLS® E4501831 · Century 21 All Stars Realty Ltd
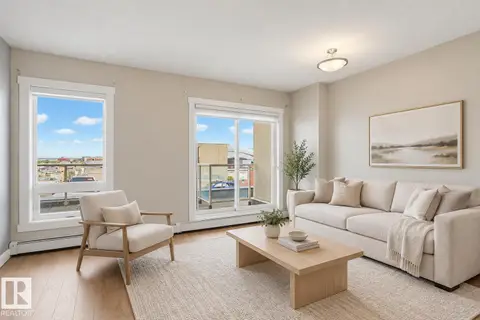 📷 30
$220,000
1 bd1 ba607 ft²
#603 10226 104 ST NW
Downtown (Edmonton), Edmonton
Condo Apartment · MLS® E4511996 · MaxWell Polaris
 📷 34
$219,900
2 bd2 ba1 pk852 ft²
#707 9819 104 ST NW
Downtown (Edmonton), Edmonton
Condo Apartment · MLS® E4499686 · MaxWell Progressive