#801 9707 106 ST NW
Downtown (Edmonton), Edmonton, AB, T5K0B7
Listed by RE/MAX Elite
$229,900
- 2 bedrooms
- 2 bathrooms
- 1 parking
- 797 sq ft
Listed 16 days ago · MLS® E4511808
About this home
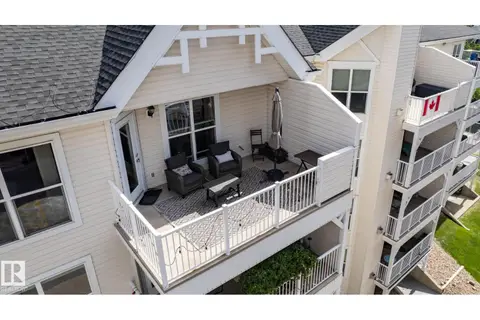
Welcome to urban living at its finest in the heart of downtown Edmonton! This stunning 2-bedroom, 1.5-bathroom condo offers the perfect blend of comfort, convenience, and style. Perched on the 8th floor of this solid concrete building, this unit boasts beautiful, unobstructed views of the Legislature Building and grounds, a rare and picturesque outlook in the heart of the city. Situated in the vibrant downtown core, enjoy unparalleled access to trendy restaurants, cafes, bars, shopping, and entertainment, all just a short walk away. The kitchen features stainless steel appliances, granite countertops, and ample cabinet space, complemented by beautiful hardwood flooring throughout the main living areas, while brand-new carpets add a fresh, cozy touch to the bedrooms. This unit also includes a titled underground parking stall, in-suite laundry, A/C, and a private balcony. Residents of this sought-after 18+ building enjoy a fitness centre and social room. (id:66966)
Details
- Type
- Condo Apartment
- Size
- 797 sq ft
- Basement
- None
- Maintenance fee
- $524/month
- Neighbourhood
- Downtown (Edmonton)
- Municipality
- Edmonton
Interior
- Fireplace
- No
- Appliances
- Washer, Refrigerator, Dishwasher, Stove, Dryer, Microwave Range Hood Combo
Heating, cooling and services
- Heating
- Forced air
Building and exterior
- Year built
- 2006
Parking
- Total parking
- 1
- Driveway and parking
- Underground
Condo
- Monthly fee
- $524
- Fee includes
- Common Area Maintenance, Property Management, Heat, Water, Insurance, Other, See Remarks
- View
- Valley view
Rooms
| Room | Level | Size | Features |
|---|---|---|---|
| Primary Bedroom | Main level | 12'10' x 10' | |
| Bedroom 2 | Main level | 10'1 x 9'11" |
Location
Location is approximate. See nearby homes on the map
Listed by RE/MAX Elite.

REALTOR®, REALTORS®, and the REALTOR® logo are certification marks that are owned by REALTOR® Canada Inc. and licensed exclusively to The Canadian Real Estate Association (CREA). These certification marks identify real estate professionals who are members of CREA and who must abide by CREA’s By-Laws, Rules, and the REALTOR® Code. The MLS® trademark and the MLS® logo are owned by CREA and identify the professional real estate services provided by members of CREA.
The information contained on this site is based in whole or in part on information that is provided by members of The Canadian Real Estate Association, who are responsible for its accuracy. CREA reproduces and distributes this information as a service for its members and assumes no responsibility for its accuracy.
Similar homes nearby
See more in Edmonton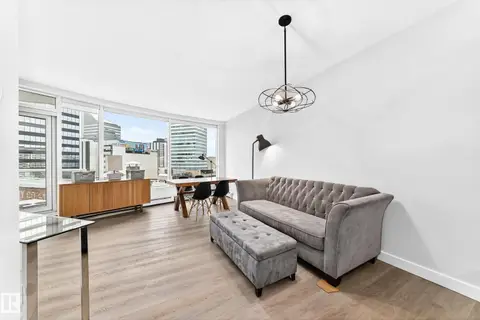 📷 57
$229,900
2 bd2 ba1 pk863 ft²
#703 10152 104 ST NW
Downtown (Edmonton), Edmonton
Condo Apartment · MLS® E4512881 · RE/MAX Real Estate
 📷 39
$229,990
1 bd1 ba1 pk616 ft²
#802 9720 106 ST NW
Downtown (Edmonton), Edmonton
Condo Apartment · MLS® E4496091 · MaxWell Devonshire Realty
 📷 52
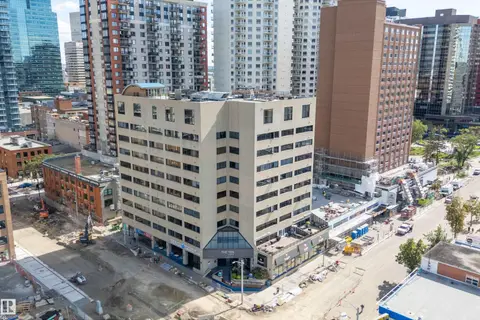
$230,000
2 bd2 ba1 pk1116 ft²
#506 10179 105 ST NW
Downtown (Edmonton), Edmonton
Condo Apartment · MLS® E4506841 · Grassroots Realty Group
 📷 43
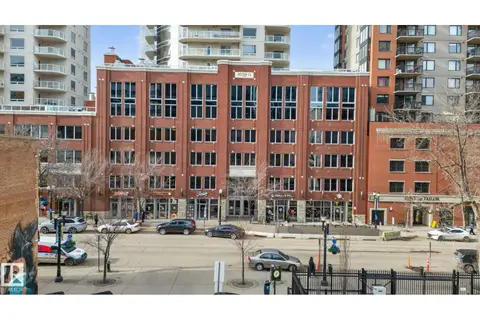
$228,900
2 bd2 ba1 pk852 ft²
#2504 10152 104 ST NW
Downtown (Edmonton), Edmonton
Condo Apartment · MLS® E4473948 · Real Broker
 📷 27
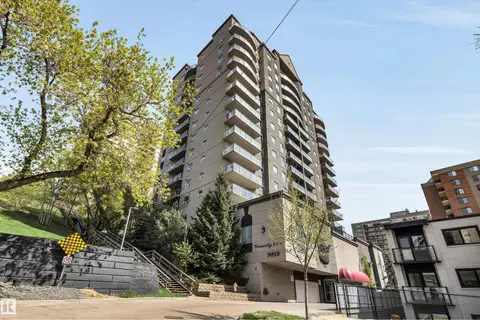
$225,000
2 bd2 ba845 ft²
#902 9819 104 ST NW
Downtown (Edmonton), Edmonton
Condo Apartment · MLS® E4488032 · Century 21 Masters
 📷 33
$225,000
2 bd2 ba982 ft²
#206 9938 104 ST NW
Downtown (Edmonton), Edmonton
Condo Apartment · MLS® E4501831 · Century 21 All Stars Realty Ltd
 📷 31
$224,900
1 bd2 ba873 ft²
#515 10311 111 ST NW
Downtown (Edmonton), Edmonton
Condo Apartment · MLS® E4479908 · RE/MAX Elite
 📷 25
$224,900
2 bd2 ba806 ft²
#704 9939 109 street NW
Downtown (Edmonton), Edmonton
Condo Apartment · MLS® E4504815 · MaxWell Progressive